
Cabinetry & carcasses
18mm moisture-resistant carcasses with sealed edges, never standard MDF. Soft-close doors and drawers rated to 25kg per drawer for storing detergents, tools and pet food without sag.
Utility Rooms · Newcastle · North East · Surrey · Brighton
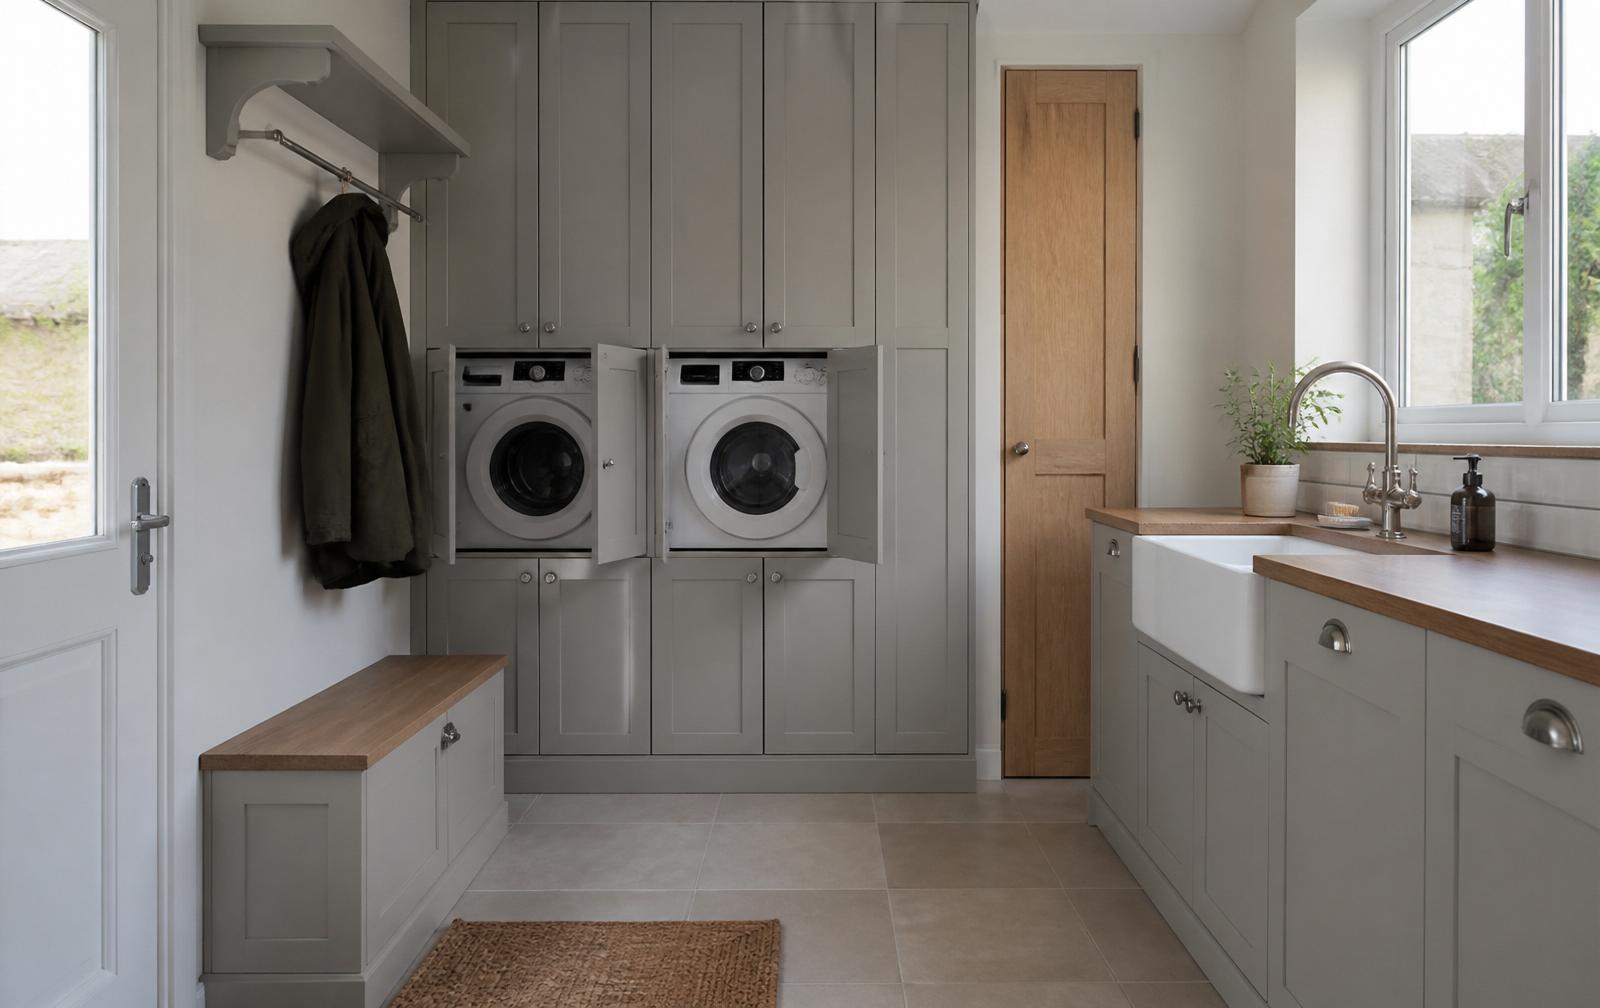
Fully-fitted utility rooms with proper plumbing, ventilation and storage, designed to take the laundry, boots, coats and dog bowls out of your kitchen. Cabinetry, worktops, sink, appliance housings, tiling and electrics delivered by one in-house team.
18
Years' experience
£4.5k
Utility rooms from
1 yr
Workmanship guarantee
£5m
Public liability
NICEIC
Approved electrics
Service overview
What it is
A purpose-built utility room: bespoke cabinetry, worktops, integrated washer/dryer housings, deep Belfast or under-mount sink, tall broom storage, coat and boot area, tiled splashbacks, dedicated extraction and NICEIC-certified electrics.
Who it's for
Families in Newcastle, Gateshead, Sunderland, North Tyneside, Northumberland, Teesside, Surrey, Brighton and Hove who want the noise, mess and moisture of laundry out of the main kitchen, and homeowners converting a garage side-return or box room into functional storage.
When you need it
During a kitchen refit is the ideal moment (shared plumber, electrician and tiler save cost). Also whenever the washing machine has migrated into the kitchen, boots and coats are cluttering the hall, or drying laundry is fogging up the windows.
Why use a specialist
Utility rooms are small but service-heavy: hot and cold feeds, waste, isolation valves, condenser or vented dryer routes, dedicated circuits for wet appliances and mechanical extraction. Get one detail wrong and you have a damp cupboard that smells, not a room that works.
The cost of getting it wrong
A utility room built without proper ventilation, waste falls or appliance sequencing becomes the room no one wants to enter, damp, cramped, and full of half-finished laundry. Fixing it later means ripping out cabinetry that was fitted less than two years ago.
Our process
We measure the space, trace existing plumbing, waste and power runs, and talk through how the laundry, boots and pets flow through the house day to day.
Full 3D visuals showing cabinetry, sink position, appliance housings, tall storage, worktop material and lighting, before you commit.
One quote covering cabinetry, worktops, plumbing, electrics, tiling, extraction, flooring and making good. Valid for three months.
Typical utility room installs run 4–7 working days on site. We sequence plumbing, electrics, tiling and cabinetry so trades don't sit on top of each other.
Full walk-through, leak test, extraction test, snag list closed. One-year workmanship guarantee; appliances carry their own manufacturer cover.
Why it's worth doing properly
Move washing, drying, ironing and pet feeding out of the kitchen, and the kitchen instantly feels bigger and calmer without any structural work.
Moisture-resistant carcasses, sealed edges, silicone perimeter seals and a floor covering rated for standing water, specified for a room that gets wet and stays wet.
Dedicated circuits for each wet appliance, RCD-protected and certified by our NICEIC-approved electrician. No shared sockets that trip when three things run at once.
Fans sized to room volume and ducted to an external wall, not into a loft or void. Removes moisture at source instead of pushing it into the fabric of the house.
Cabinetry, plumbing, electrics, tiling and flooring in a single figure. If we find something behind a wall we didn't expect, we tell you before we spend your money on it.
Because works are sequenced by one project manager, a utility room is a fast, contained job, not a rolling disruption across your whole house.
The detail
Utility rooms look simple and are anything but. Below is a summary of the choices, materials and technical detail we walk you through during design.
18mm moisture-resistant carcasses with sealed edges, never standard MDF. Soft-close doors and drawers rated to 25kg per drawer for storing detergents, tools and pet food without sag.
Deep Belfast, ceramic under-mounts and stainless single bowls with a high-arc mixer, sized for filling buckets, rinsing muddy boots and washing dog beds, not just teacups.
Washer stacked or side-by-side with condenser dryer, integrated behind matching doors or freestanding under worktop. We check hose reach, waste fall and 13A socket positions before cabinetry is ordered.
Laminate, solid surface, quartz or timber worktops paired with tiled or upstand splashbacks. Silicone perimeter seals to prevent water tracking behind cabinetry.
Mechanical extraction sized to room volume (litres per second), humidistat-controlled where possible, ducted in insulated flex to an external wall. Non-negotiable for any room that hosts a tumble dryer.
Tall bench units with lift-up seat storage, hanging rails, boot racks and dog-lead hooks, designed into the cabinetry, not bought later from a catalogue.
What our clients say
Frequently asked
Still have a question? Call us on 07584 133 930 or book a free home survey, we'll answer everything in person.
Utility rooms start at £4,500 supplied and installed. Most family utility rooms land between £5,500 and £9,000 depending on cabinetry finish, worktop material and appliance spec. Every quote is fixed after your free home survey.
Next step
One survey. One designer. One fixed-price quote, no showroom pressure, no hidden extras. Most quotes returned within 5 working days of your survey.
We'll be in touch within one working day.