
Original 1970s village-estate layouts
Concord, Sulgrave and Albany estates have consistent original-build quirks. We survey them once, template them properly and don't rely on 'standard' sizes.
Washington · Tyne & Wear · North East England
One accountable team for every trade across NE37 and NE38. From Concord and Sulgrave estates to Fatfield detached, one fixed price, one guarantee.
On the ground in Washington
We cover NE37, NE38 and the surrounding neighbourhoods, Concord, Sulgrave, Fatfield, Barmston and beyond.
Serving Washington
Washington sits between Newcastle and Sunderland and is 20 minutes from our base. We cover NE37 and NE38 across Concord, Sulgrave, Fatfield, Barmston, Oxclose, Albany, Ayton and Rickleton.
Response times
Washington surveys are typically booked within 5 working days. Deliveries and skip drops are timed around the village-estate cul-de-sac layouts so residents aren't blocked in.
Property types we know
Washington housing is dominated by 1960s and 1970s new-town village estates, plus a mix of ex-Coal Board terraces, 1980s and 1990s executive detached in Fatfield and Rickleton, and modern estate stock across Oxclose and Ayton.
What locals ask us for
The most common Washington briefs: full kitchen replacements in original village-estate properties where the original 1970s spec has run its life; combined family-bathroom-plus-en-suite refits; and wardrobe walls in Fatfield executive bedrooms.
What we install in Washington
One project manager. One trade team. One fixed-price quote, from first survey in Washington to final sign-off.
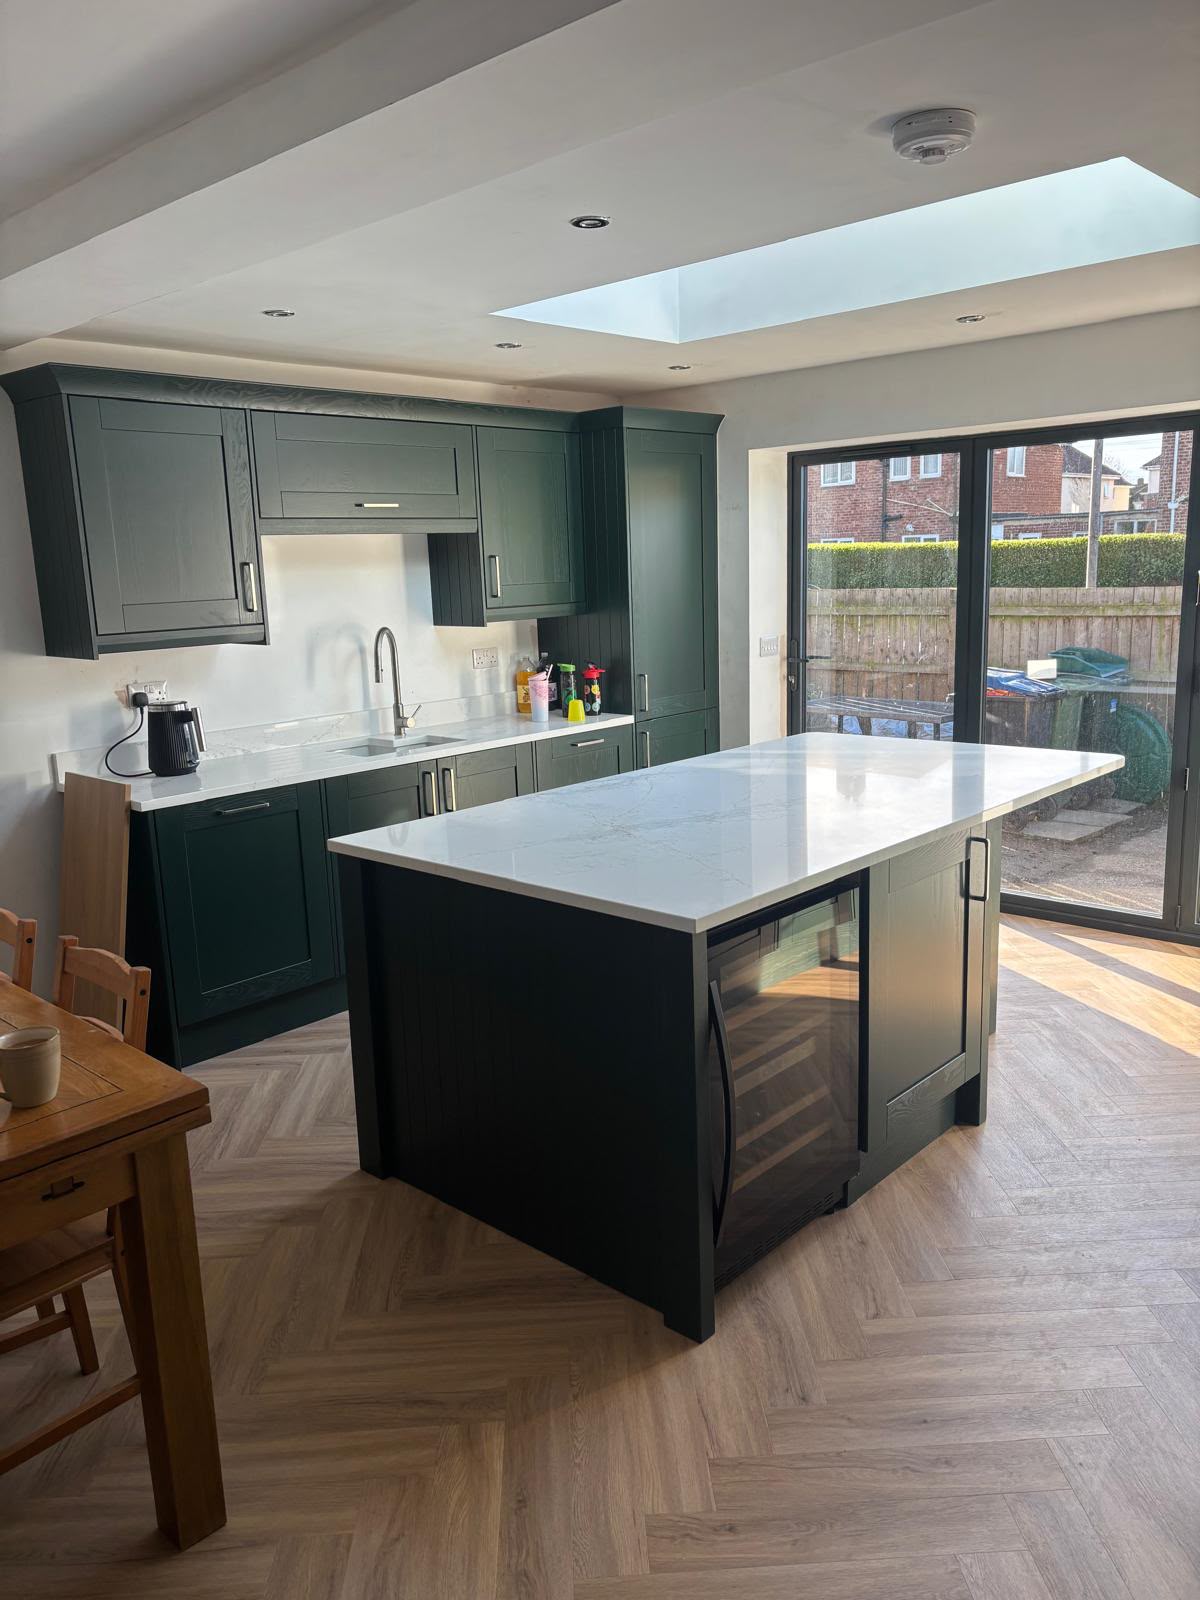
Factory-direct kitchens designed on-site in Washington, installed by our own fitters. From £8,000 supplied & installed.
View fitted kitchens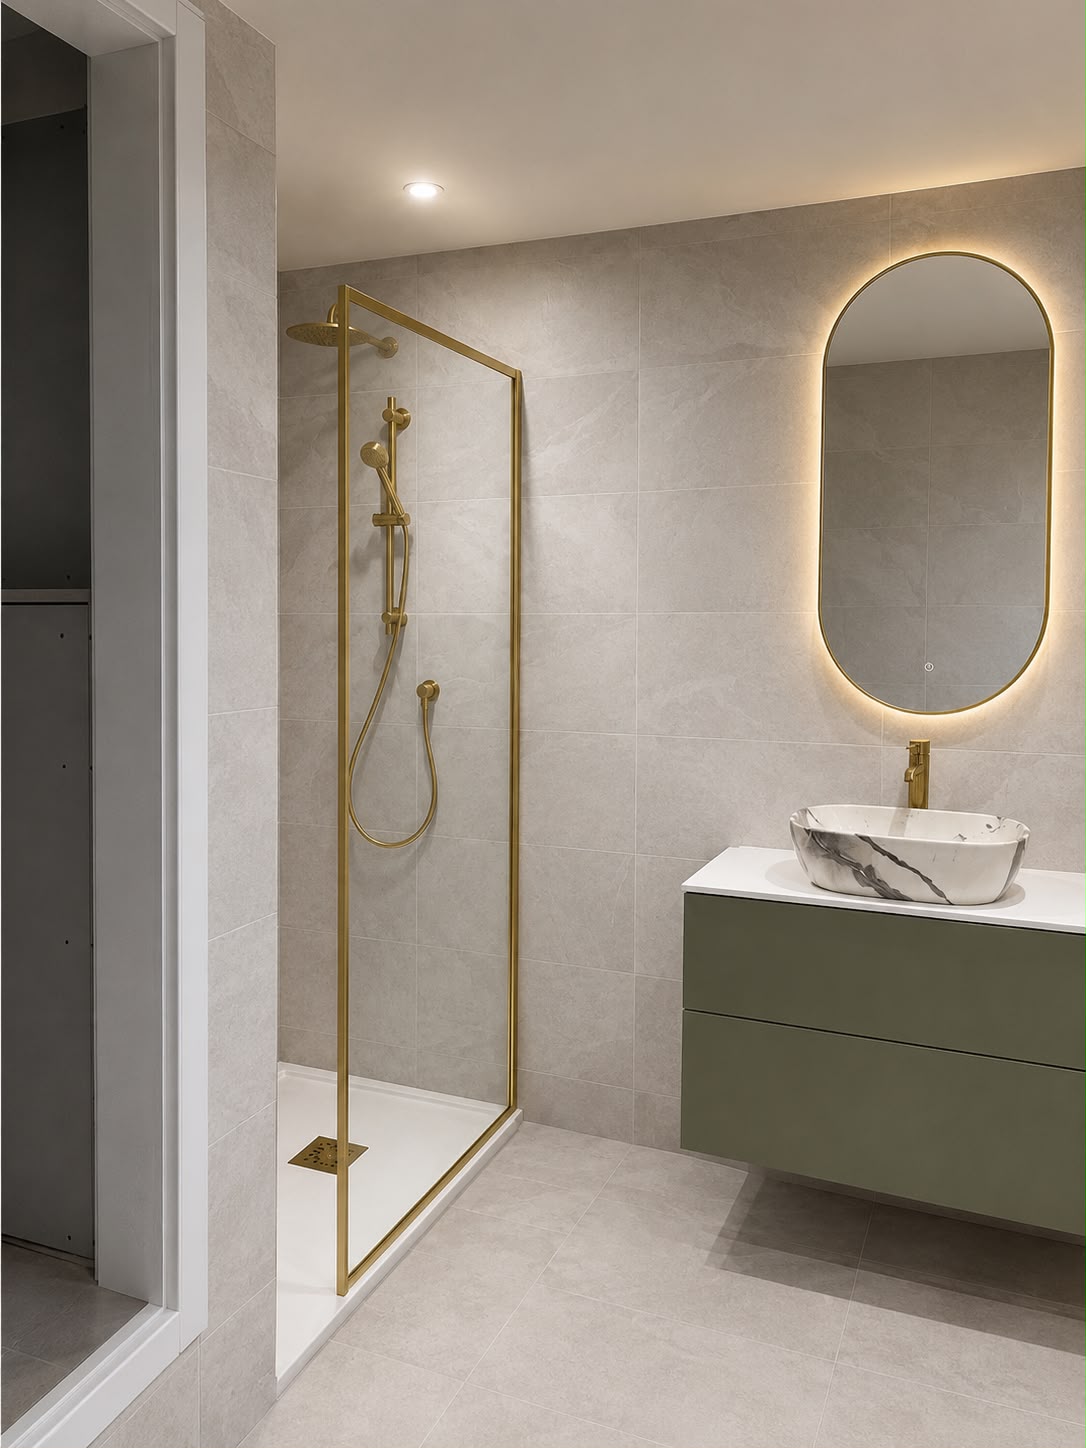
Full bathroom design, tiling, plumbing and electrics for Washington homes. From £6,000, fully project-managed.
View bathrooms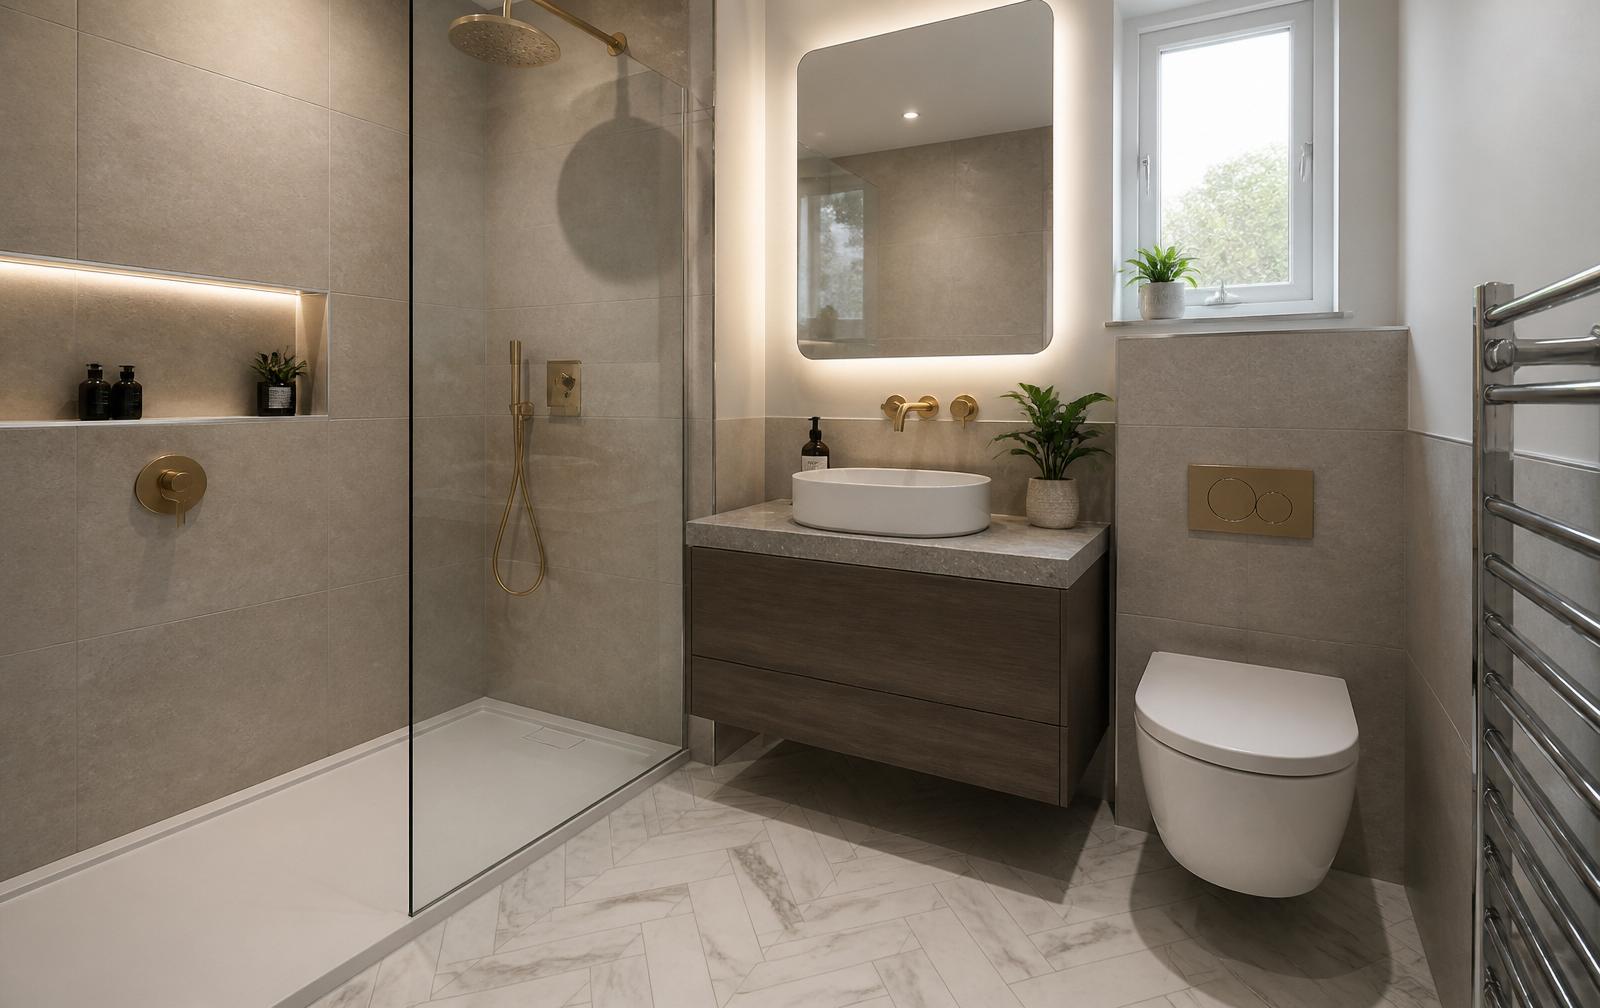
Compact, waterproofed en-suites tailored to Washington bedrooms and loft conversions. One trusted team, no sub-contractor chain.
View en-suites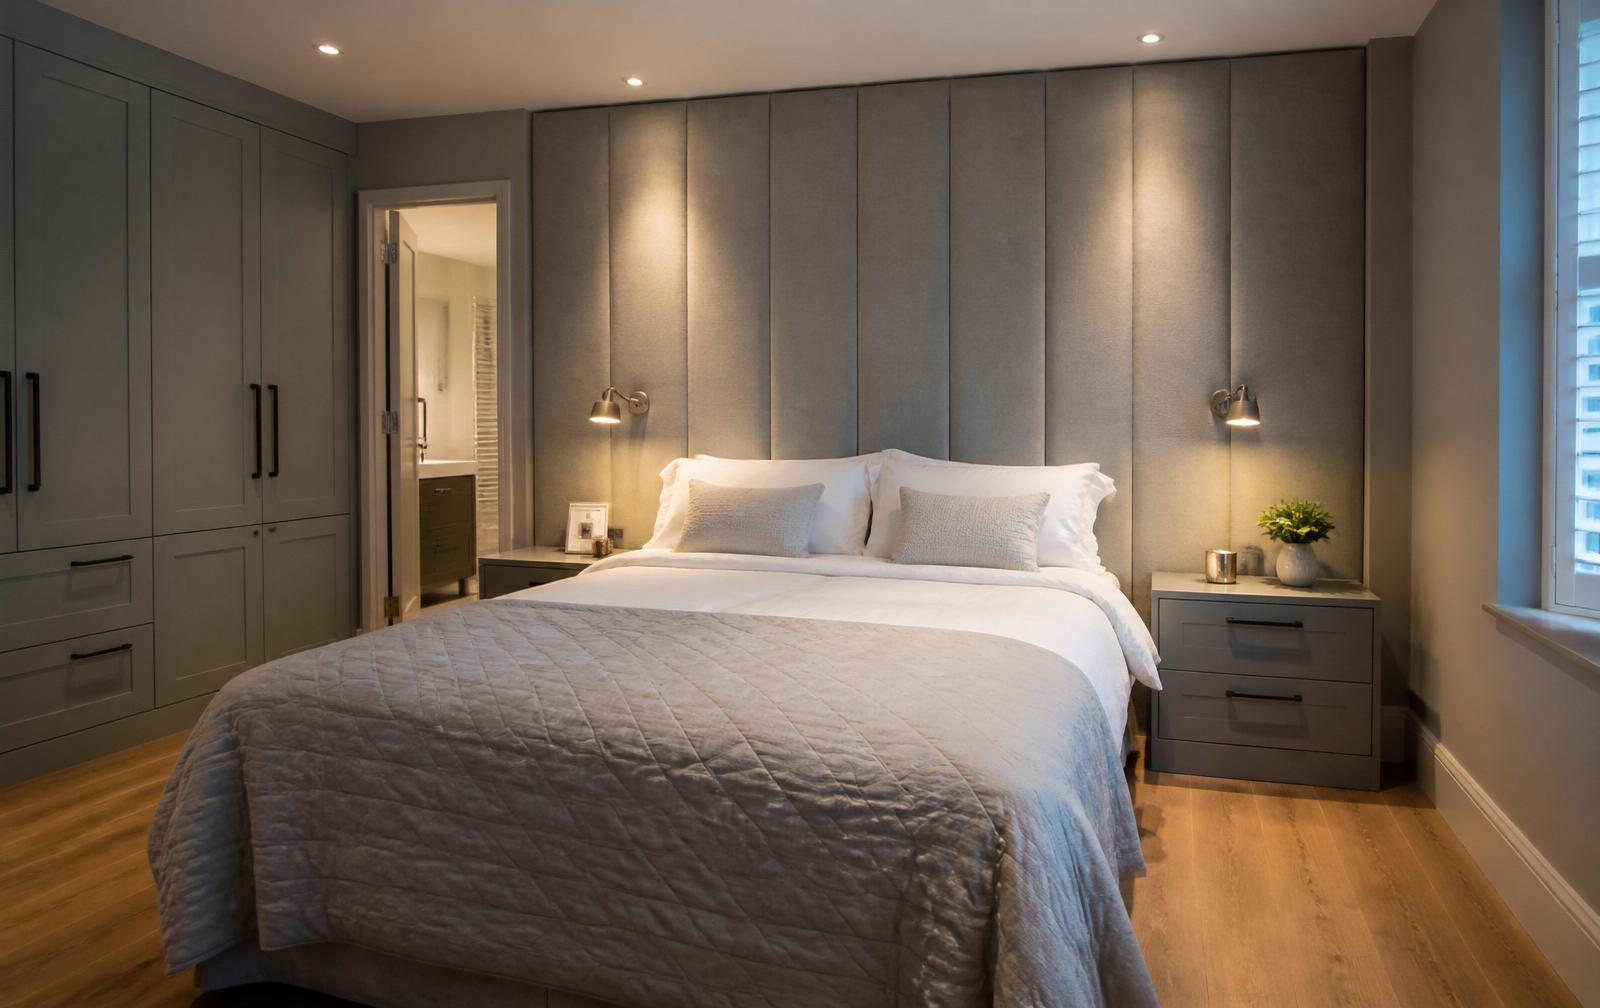
Made-to-measure wardrobes for the awkward alcoves and sloped ceilings common in Washington properties.
View fitted bedrooms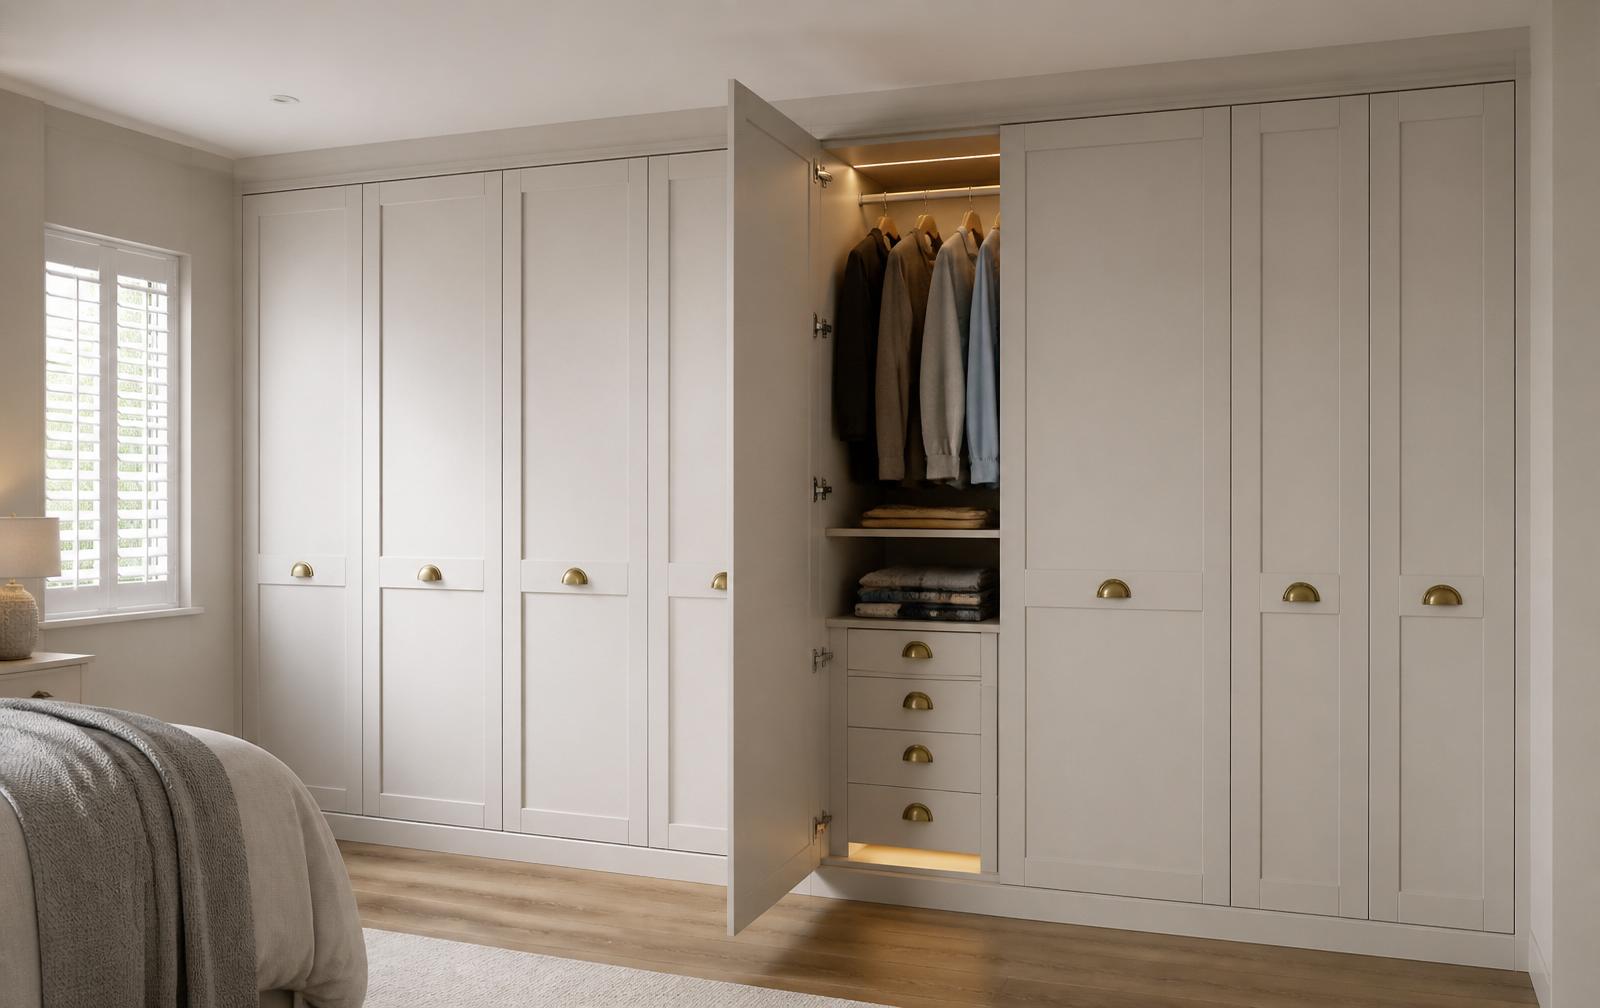
Wall-to-wall, floor-to-ceiling storage, hand-scribed to your Washington walls, not flat-packed.
View fitted wardrobes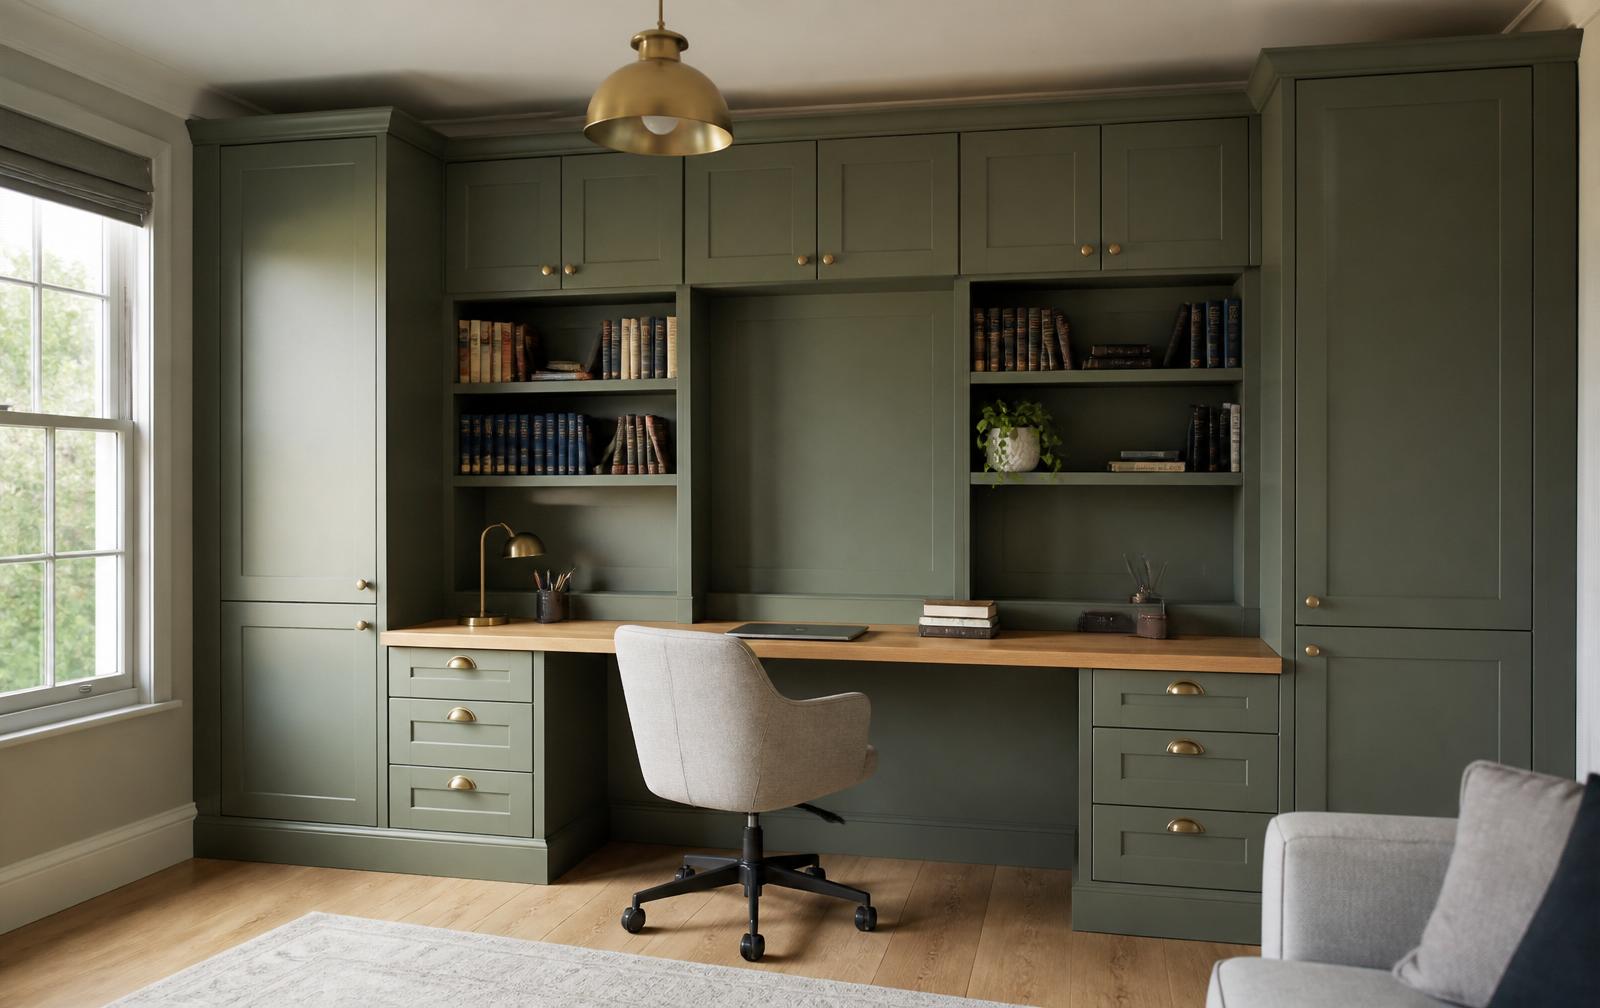
Fitted home-working studies designed for Washington spare rooms, boxrooms and loft nooks.
View home offices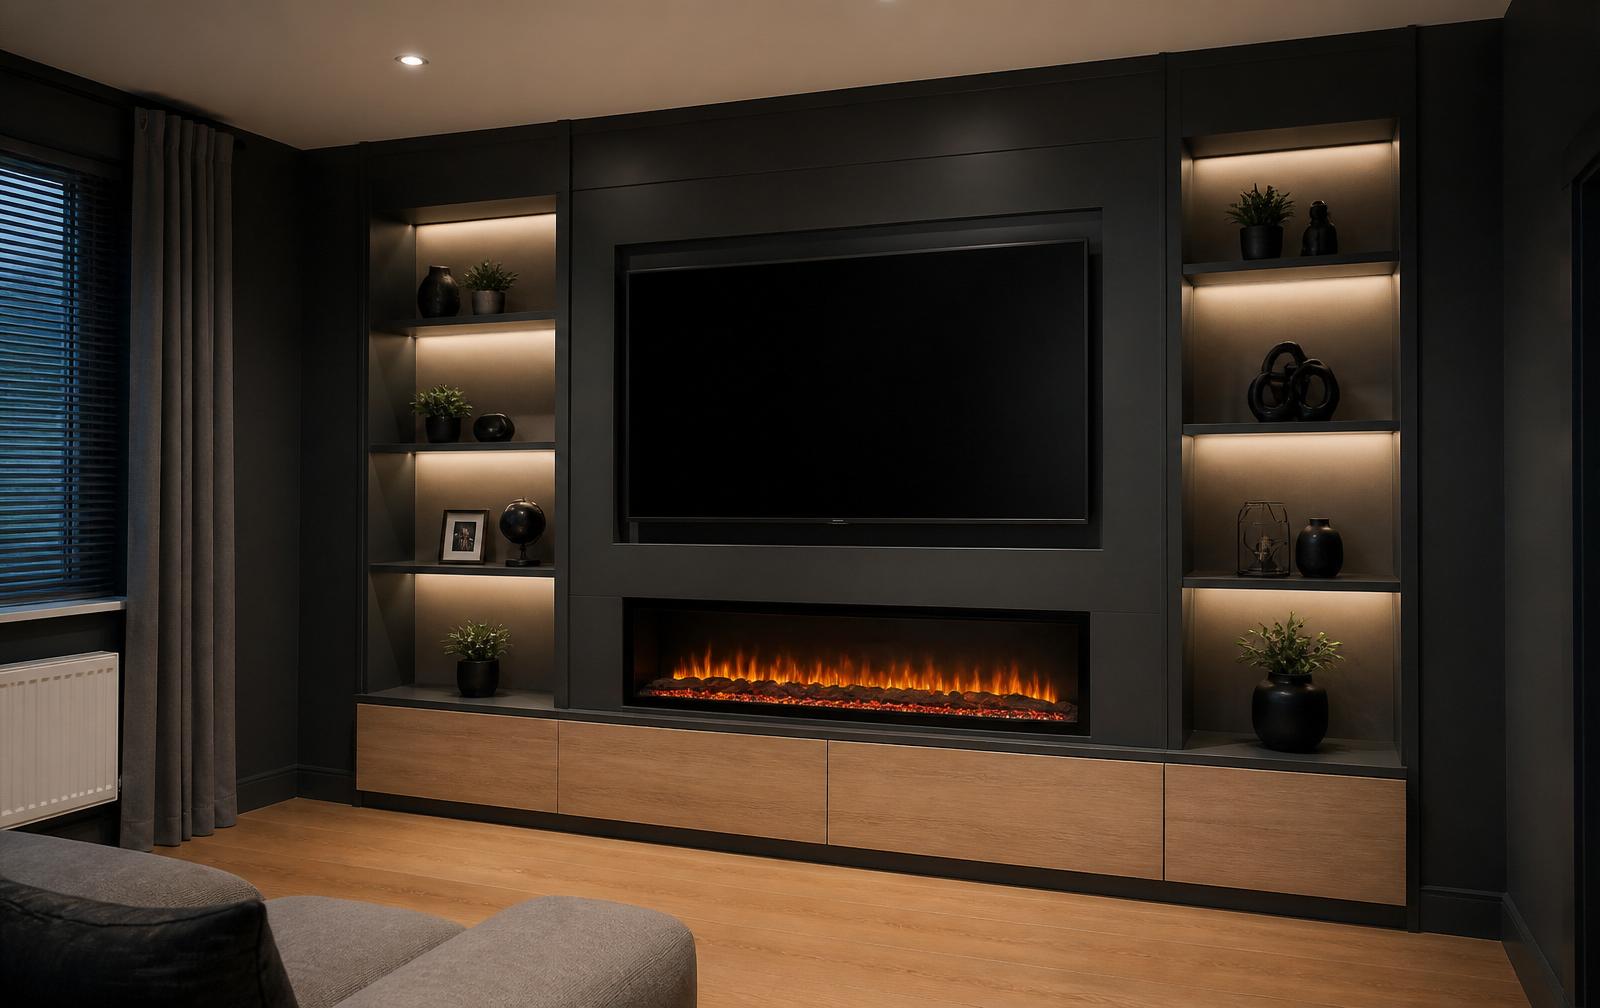
Bespoke media walls with concealed cable routing and integrated electric fires for Washington living rooms.
View media walls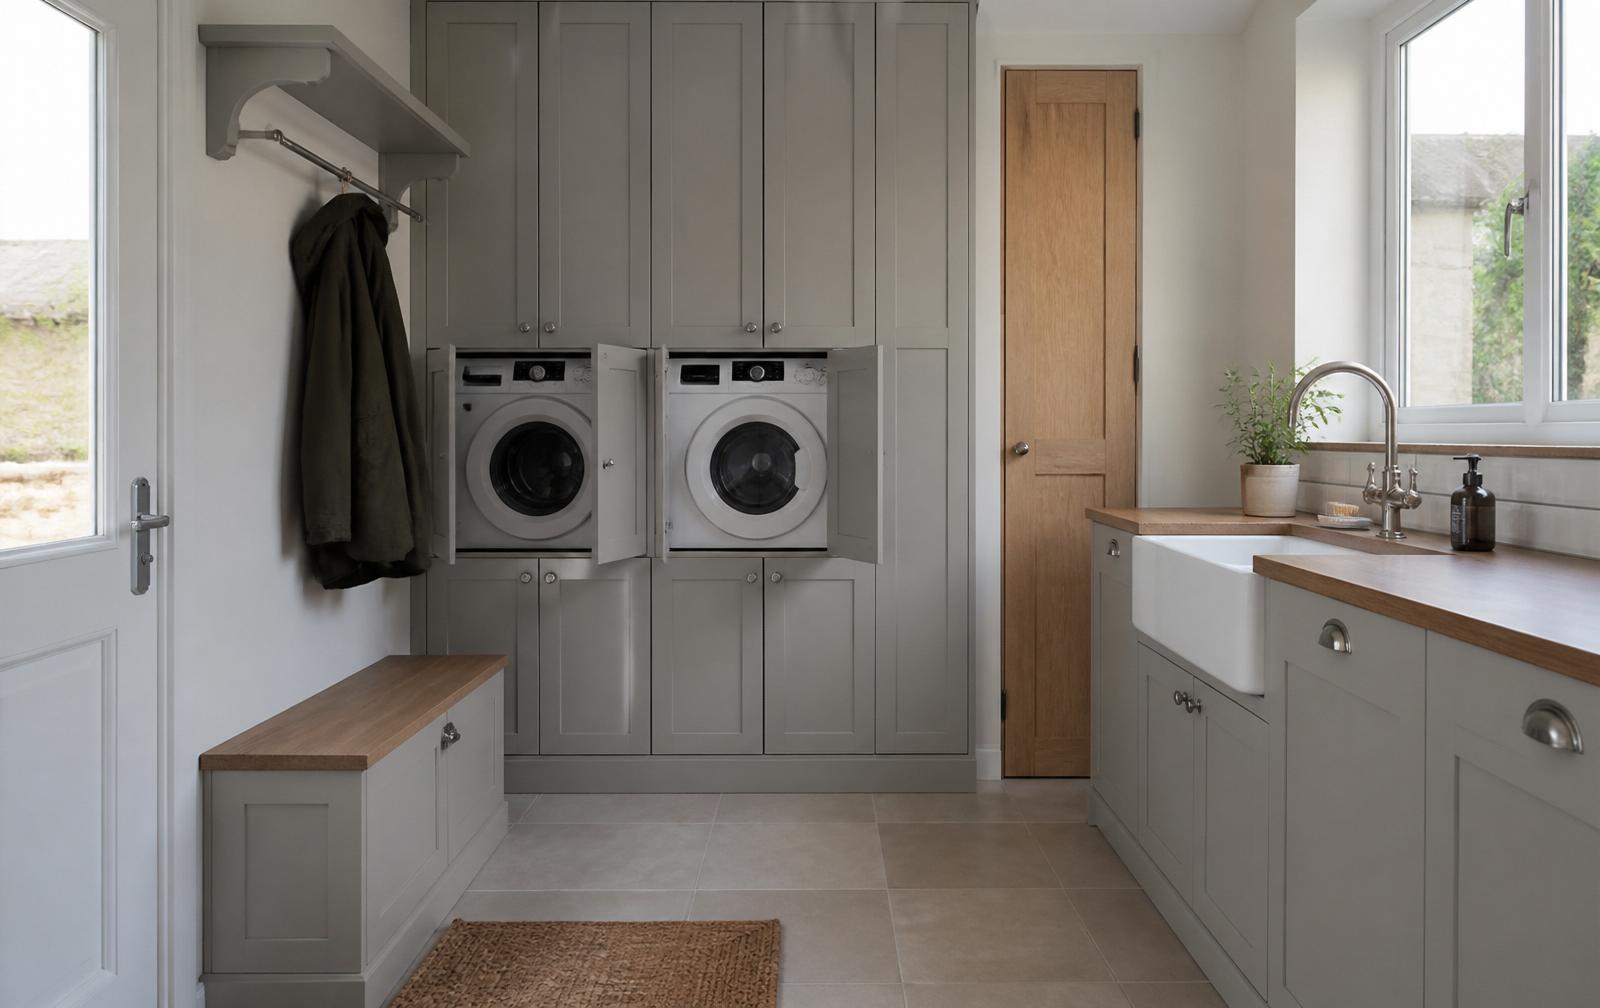
Hard-wearing utility rooms designed around Washington family life, laundry, boot storage, dog washing.
View utility rooms
Building-regs-compliant garage conversions across Washington, offices, gyms, snugs and self-contained annexes.
View garage conversionsWhy Washington homeowners choose us
Regular Washington projects across village estates and Fatfield detached homes. We know the streets, the housing stock, the merchants and the building control officers.
Fast surveys, fast snag call-outs, tight scheduling across every Washington postcode.
Original 1970s Washington layouts have consistent quirks, off-level floors, awkward stack positions, non-standard door sizes. We design around them.
Trade-price cabinetry, worktops and appliances, the saving lands in your quote.
Same project manager, same trade crew, one fixed price. No sub-contractor chain.
The Washington brief
Every area has its own quirks, housing age, climate, layouts and infrastructure. Here's what we run into most often in Washington, and how we design around it.
Concord, Sulgrave and Albany estates have consistent original-build quirks. We survey them once, template them properly and don't rely on 'standard' sizes.
Original Washington slab floors often move a few millimetres over a room. We level with self-levelling compound before cabinetry lands.
Cul-de-sac estates mean deliveries and skips need planning. We agree van placement and skip drops with the homeowner before install week.
1980s and 1990s Fatfield executive detached often share original bathroom stacks. We survey the stack first and design around it.
Our process
We measure, photograph and listen, on-site, at your property. No showroom pressure, no obligation.
You see the room fully rendered before a single cabinet is ordered. Every change is free at this stage.
One itemised quote covering supply, install, plumbing, electrics and finishing. No 'extras' mid-job.
The same project manager and trade team stays with you from strip-out to snagging, no sub-contractor chain.
Walk-round snagging, certificates issued, 1-year workmanship guarantee registered in your name.
The detail
A Washington refit runs 4–6 weeks on average. Here's the process and what's specific to new-town village-estate properties.
Original 1970s Washington properties surveyed properly, templated to actual dimensions, no 'standard' assumptions.
3D CAD sign-off before any order. Every change is free at design stage.
Notifications for structural openings, Part P electrical and drainage moves lodged with Sunderland City Council. Certificates issued in your name.
12-month workmanship guarantee; same fitter returns for any snag inside the year.
What Washington clients say
Frequently asked · Washington
Still have a question about a project in Washington? Call 07584 133 930 or book a free home survey.
Yes, NE37 and NE38 across Concord, Sulgrave, Fatfield, Barmston, Oxclose, Albany, Ayton and Rickleton.
Explore more
Next step
One survey. One designer. One fixed-price quote, no showroom pressure, no hidden extras. Most Washington quotes returned within 5 working days of your survey.
We'll be in touch within one working day.