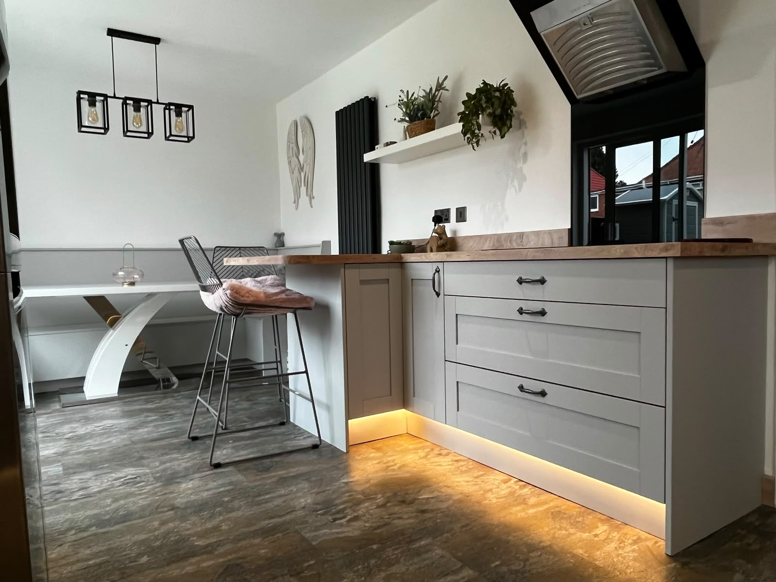
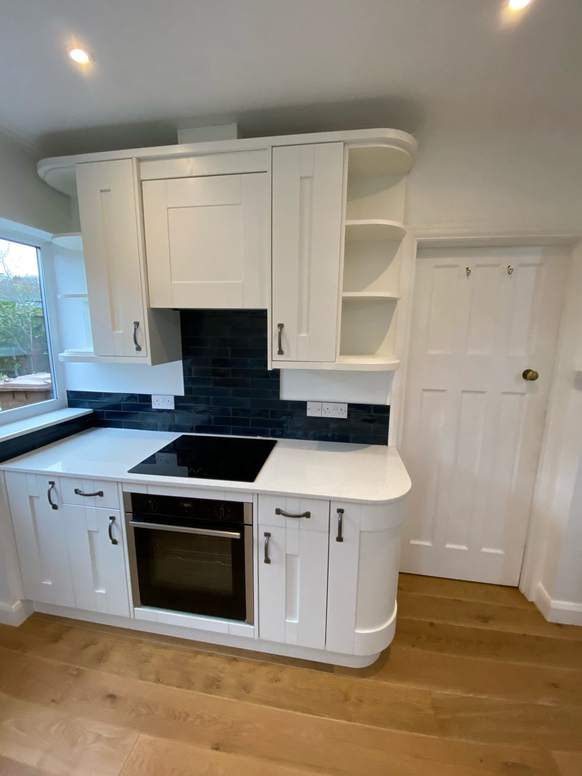
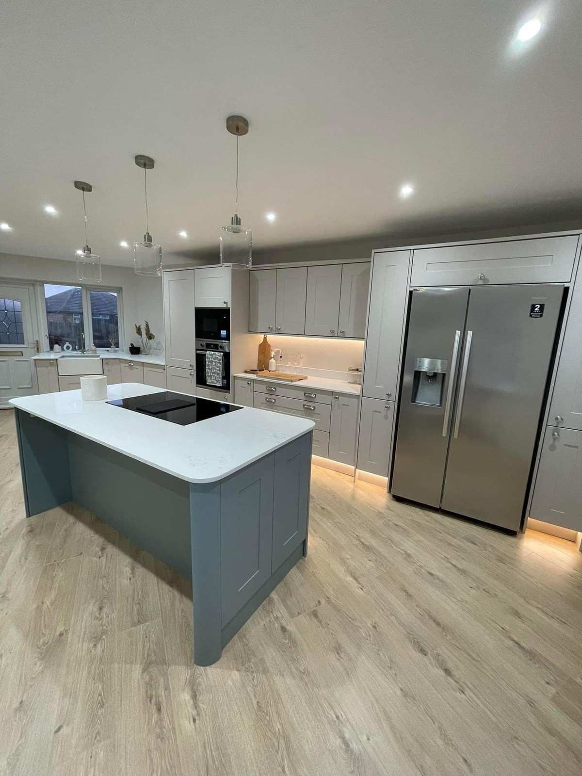
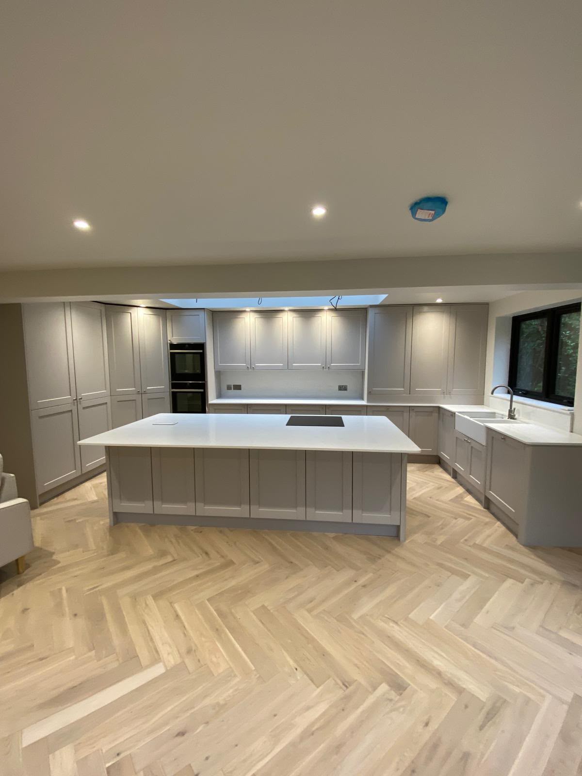
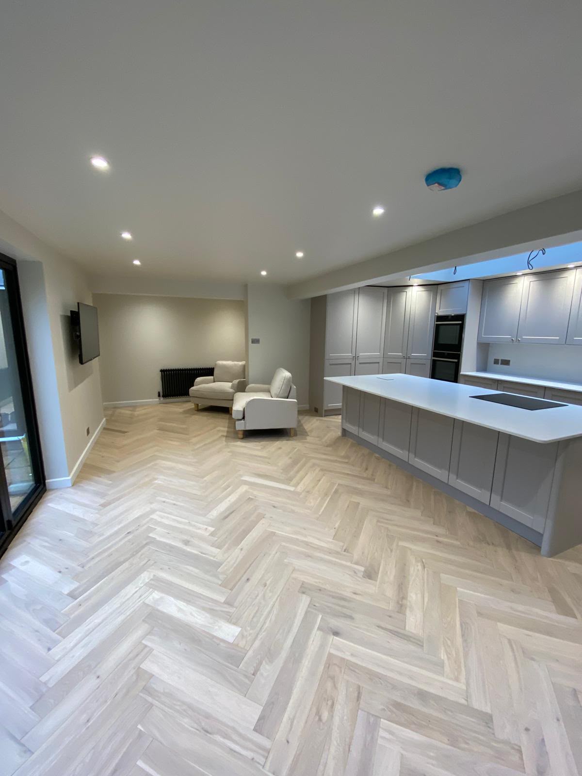
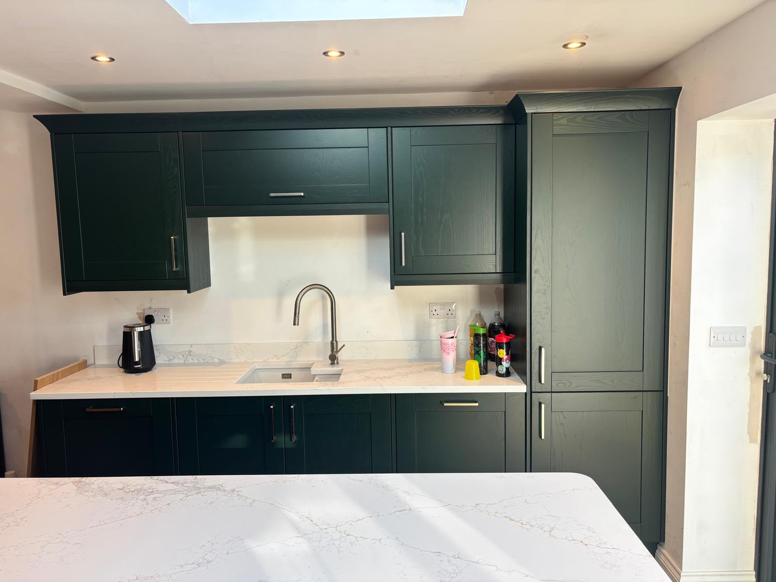
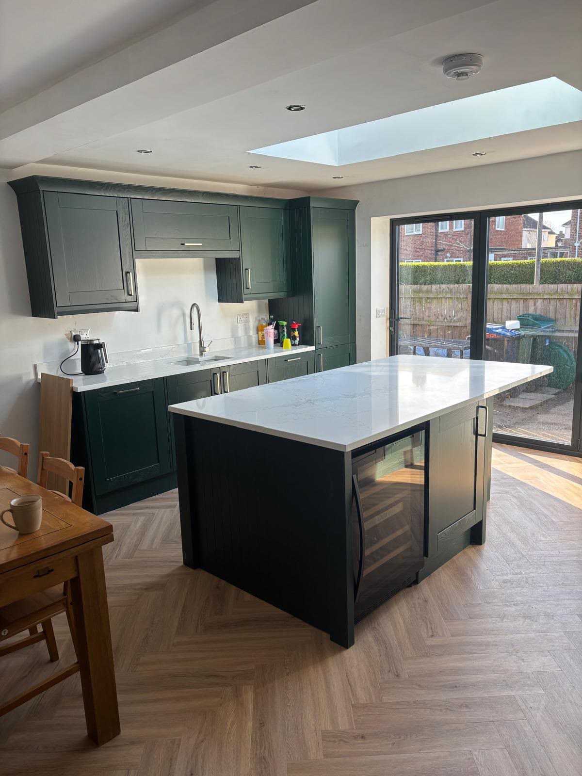
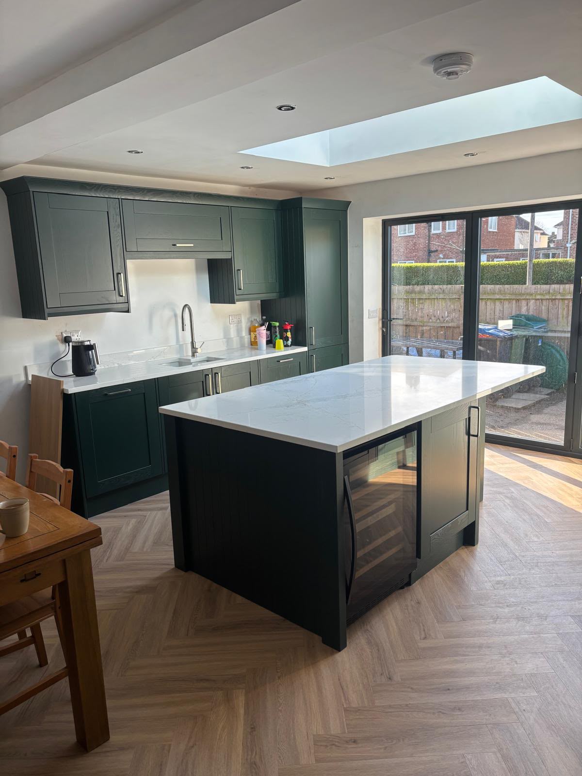
Fitted kitchen by Bridgeway Interiors: green shaker cabinets with quartz-waterfall island and herringbone flooring, Newcastle

Fitted Kitchens · Newcastle · North East · Surrey · Brighton

Design-Led Fitted Kitchens
Built To Last, Priced Fairly
Newcastle & The North East.

Bespoke kitchen design, supply and installation from £8,000, Gabrit, Gower, Wren, TKC and PWS cabinetry, fitted by an in-house team with NICEIC electrics and Gas Safe engineers under one roof. Free home survey, 3D CAD design, fixed-price quote.

Design-led since 2007 NICEIC · Gas Safe · £5m insured From £8,000 · supplied & fitted 1-year workmanship guarantee

18

Years' experience

£8k

Kitchens from

1 yr

Workmanship guarantee

£5m

Public liability

4 wks

To installation

Service overview

The full picture, before you commit a penny.

What it is

A full turnkey kitchen: bespoke design on R-D CAD software, cabinetry and worktops supplied factory-direct, and every trade, joinery, electrics, gas, plumbing, tiling, decorating, completed in-house by the same team. You get one quote, one project manager, one guarantee.

Who it's for

Homeowners in Newcastle, Gateshead, Sunderland, North Tyneside, Northumberland, Teesside, Surrey, Brighton and Hove who want a premium kitchen without paying showroom mark-up, and without juggling six separate trades.

When you need it

When your kitchen no longer works for how you live: layout is wrong, storage has run out, worktops are failing, or the space simply looks and feels dated. Also common during extensions, knock-throughs, buy-to-let refurbishments and post-purchase renovations.

Why use a specialist

A kitchen is the highest-return renovation in the home and the most technically complex, cabinetry tolerances, service reroutes, ventilation, gas isolation and electrical circuits all interact. A single fitter without in-house electrics or gas capability will hand off the difficult parts, and that is where budgets and timelines break.

The cost of getting it wrong

What happens when this job is rushed, cheapened, or ignored.

A tired kitchen quietly costs you every day: wasted worktop space, dead corners, doors that no longer close square, silicone that has gone black, extractor fans that don't clear steam. Left long enough, water gets behind splashbacks and into carcasses, and a cosmetic problem becomes a structural one.

Risks & escalating costs

  • Water ingress at sink runs rotting MDF carcasses and floor decks, a replacement job, not a repair.
  • DIY or unqualified electrical work invalidates home insurance and fails at survey when you sell.
  • Cheap flat-pack cabinetry warps within 3–5 years, forcing a second full replacement.
  • Poor extraction leaves grease on ceilings and long-term moisture damage to adjoining rooms.
  • Badly planned layouts sink £15k+ into a kitchen you still don't enjoy cooking in.

Common mistakes we fix

  • Choosing cabinetry on price alone without checking carcass thickness, hinge cycle rating or door construction.
  • Skipping 3D CAD and only seeing the finished layout on install day, too late to move a socket or window.
  • Using separate trades for joinery, electrics and gas, no one owns the finish and blame gets passed.
  • Buying worktops before the base cabinets are fitted and measured, templating errors are expensive.
  • Under-scoping the electrics, new appliances routinely need dedicated circuits an old kitchen doesn't have.

Our process

A repeatable, five-stage system, refined over 18 years.

  1. 01

    Free Home Survey

    We visit your home, measure the space, discuss how you cook and live, and talk through budget honestly. No showroom trip. No obligation.

  2. 02

    3D CAD Design

    Your kitchen is drawn on R-D CAD software with full 3D visuals. You'll see cabinetry, worktops, handles, lighting and appliances before any order is placed.

  3. 03

    Fixed-Price Quote

    One line-itemised quote covering cabinetry, worktops, appliances, electrics, gas, plumbing, tiling and making good. Valid for three months.

  4. 04

    Installation

    Our in-house team installs, joiners, NICEIC-approved electricians and Gas Safe engineers. Typical install starts around four weeks from sign-off.

  5. 05

    Sign-Off & Guarantee

    Full walk-through, snag list closed, appliances tested and demonstrated. One-year workmanship guarantee, plus manufacturer guarantees on products.

Why it's worth doing properly

Concrete outcomes, not generic promises.

Factory-Direct Pricing

Because we don't run a showroom, we don't need to build showroom overheads into your quote. The same premium cabinetry costs materially less.

One Team, One Guarantee

Joiners, electricians and gas engineers are all in-house. If anything needs revisiting, one number to call, no trade-blaming.

Fully Compliant Electrics & Gas

NICEIC-approved electrics and Gas Safe registered gas works, with certification issued on completion. Protects your insurance and your resale.

Built To Outlast The Trend

Solid carcasses, soft-close hinges rated for tens of thousands of cycles, and worktops matched to how you actually cook, not just how the kitchen photographs.

Predictable Timeline

Because everything is scheduled by one team, install runs to the day. Most kitchens are on the tools within four weeks of design sign-off.

Zero Showroom Pressure

The whole design experience happens in your home, on your table, with your kettle. No commission-driven sales floor.

Recent projects

Fitted Kitchens we've designed and installed.

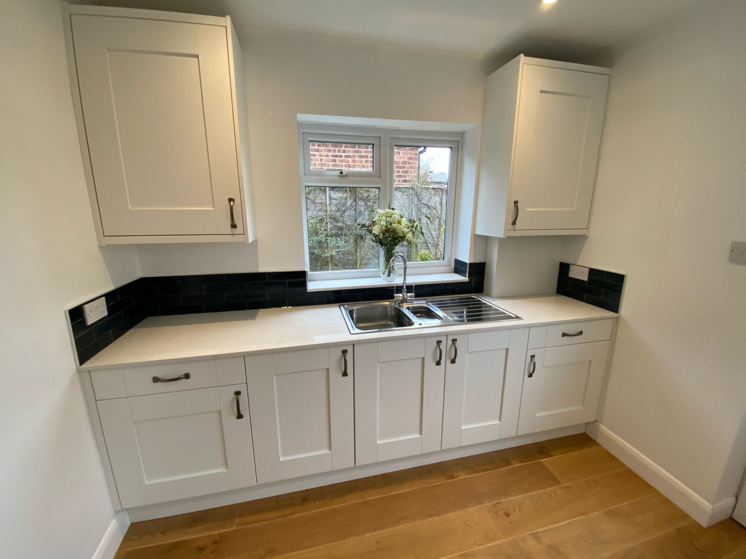
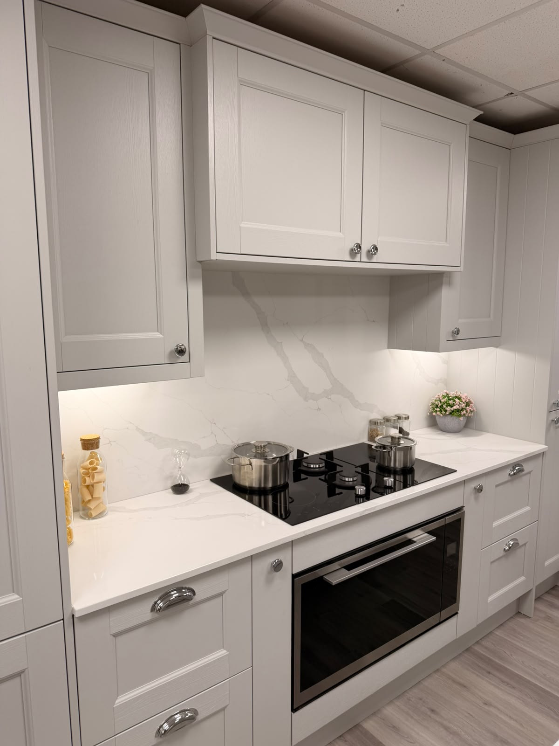
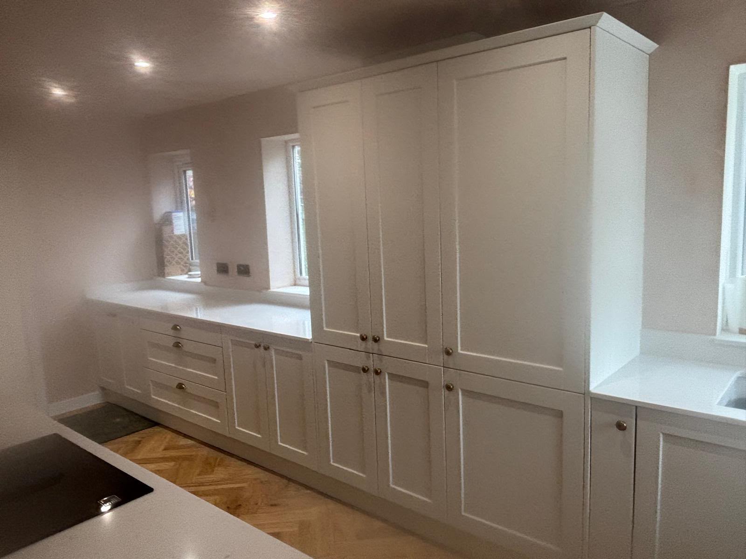
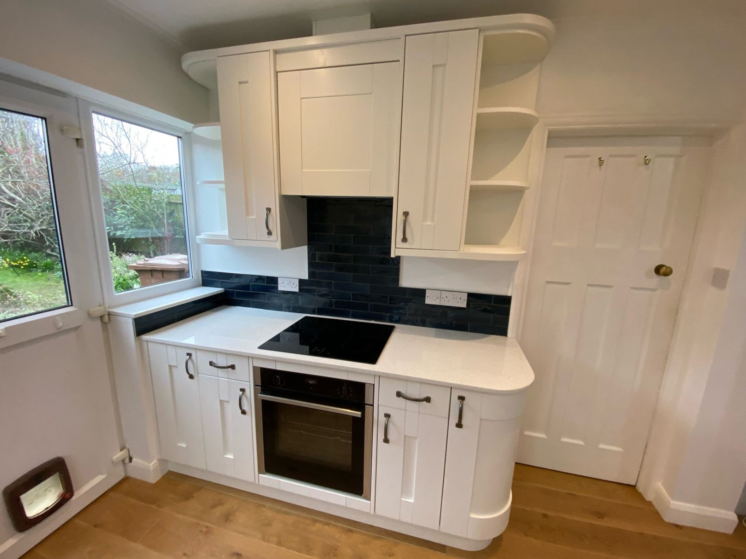
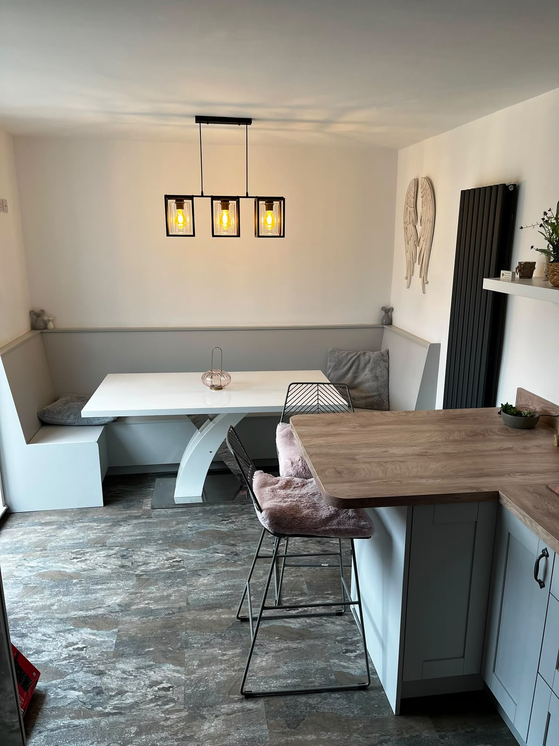
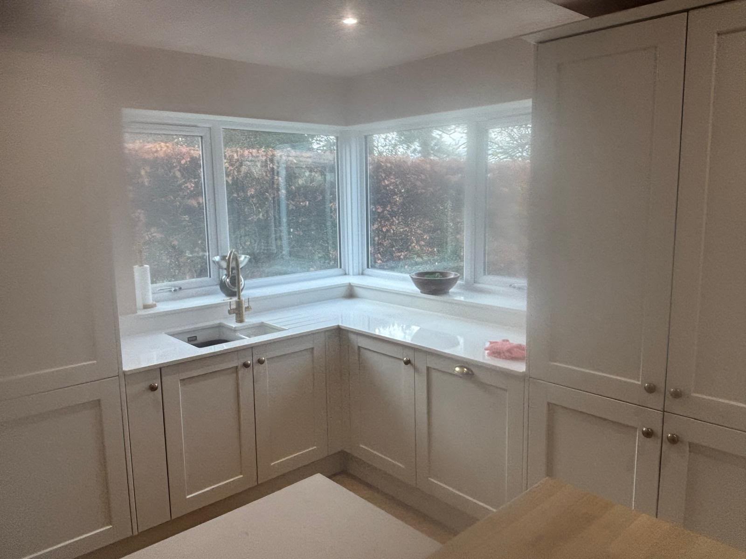
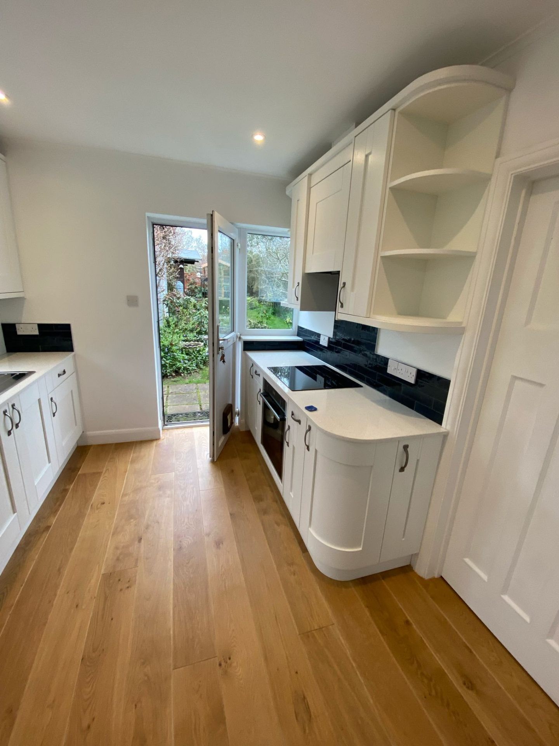
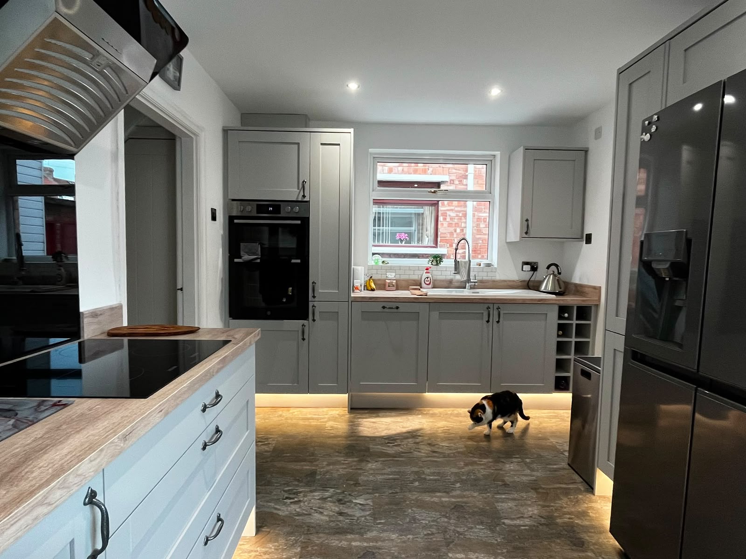
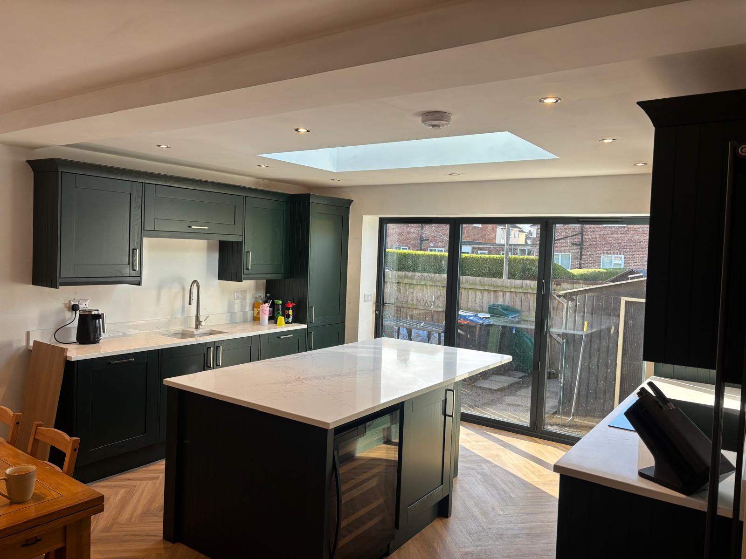
Every image below is a real Bridgeway install, photographed on site, no stock, no repeats.

Fitted kitchen by Bridgeway Interiors: kitchen supply installation  01, Newcastle
Fitted kitchen by Bridgeway Interiors: kitchen supply installation  02, Newcastle
Fitted kitchen by Bridgeway Interiors: kitchen supply installation  03, Newcastle
Fitted kitchen by Bridgeway Interiors: kitchen supply installation  04, Newcastle
Fitted kitchen by Bridgeway Interiors: kitchen supply installation  05, Newcastle
Fitted kitchen by Bridgeway Interiors: kitchen supply installation  06, Newcastle
Fitted kitchen by Bridgeway Interiors: kitchen supply installation  07, Newcastle
Fitted kitchen by Bridgeway Interiors: kitchen supply installation  08, Newcastle
Fitted kitchen by Bridgeway Interiors: kitchen supply installation  09, Newcastle
Fitted kitchen by Bridgeway Interiors: kitchen supply installation  10, Newcastle
Fitted kitchen by Bridgeway Interiors: kitchen supply installation  11, Newcastle
Fitted kitchen by Bridgeway Interiors: kitchen supply installation  12, Newcastle
Fitted kitchen by Bridgeway Interiors: kitchen supply installation  13, Newcastle
Fitted kitchen by Bridgeway Interiors: kitchen supply installation  14, Newcastle
Fitted kitchen by Bridgeway Interiors: kitchen supply installation  15, Newcastle
Fitted kitchen by Bridgeway Interiors: kitchen supply installation  16, Newcastle
Fitted kitchen by Bridgeway Interiors: kitchen supply installation  17, Newcastle
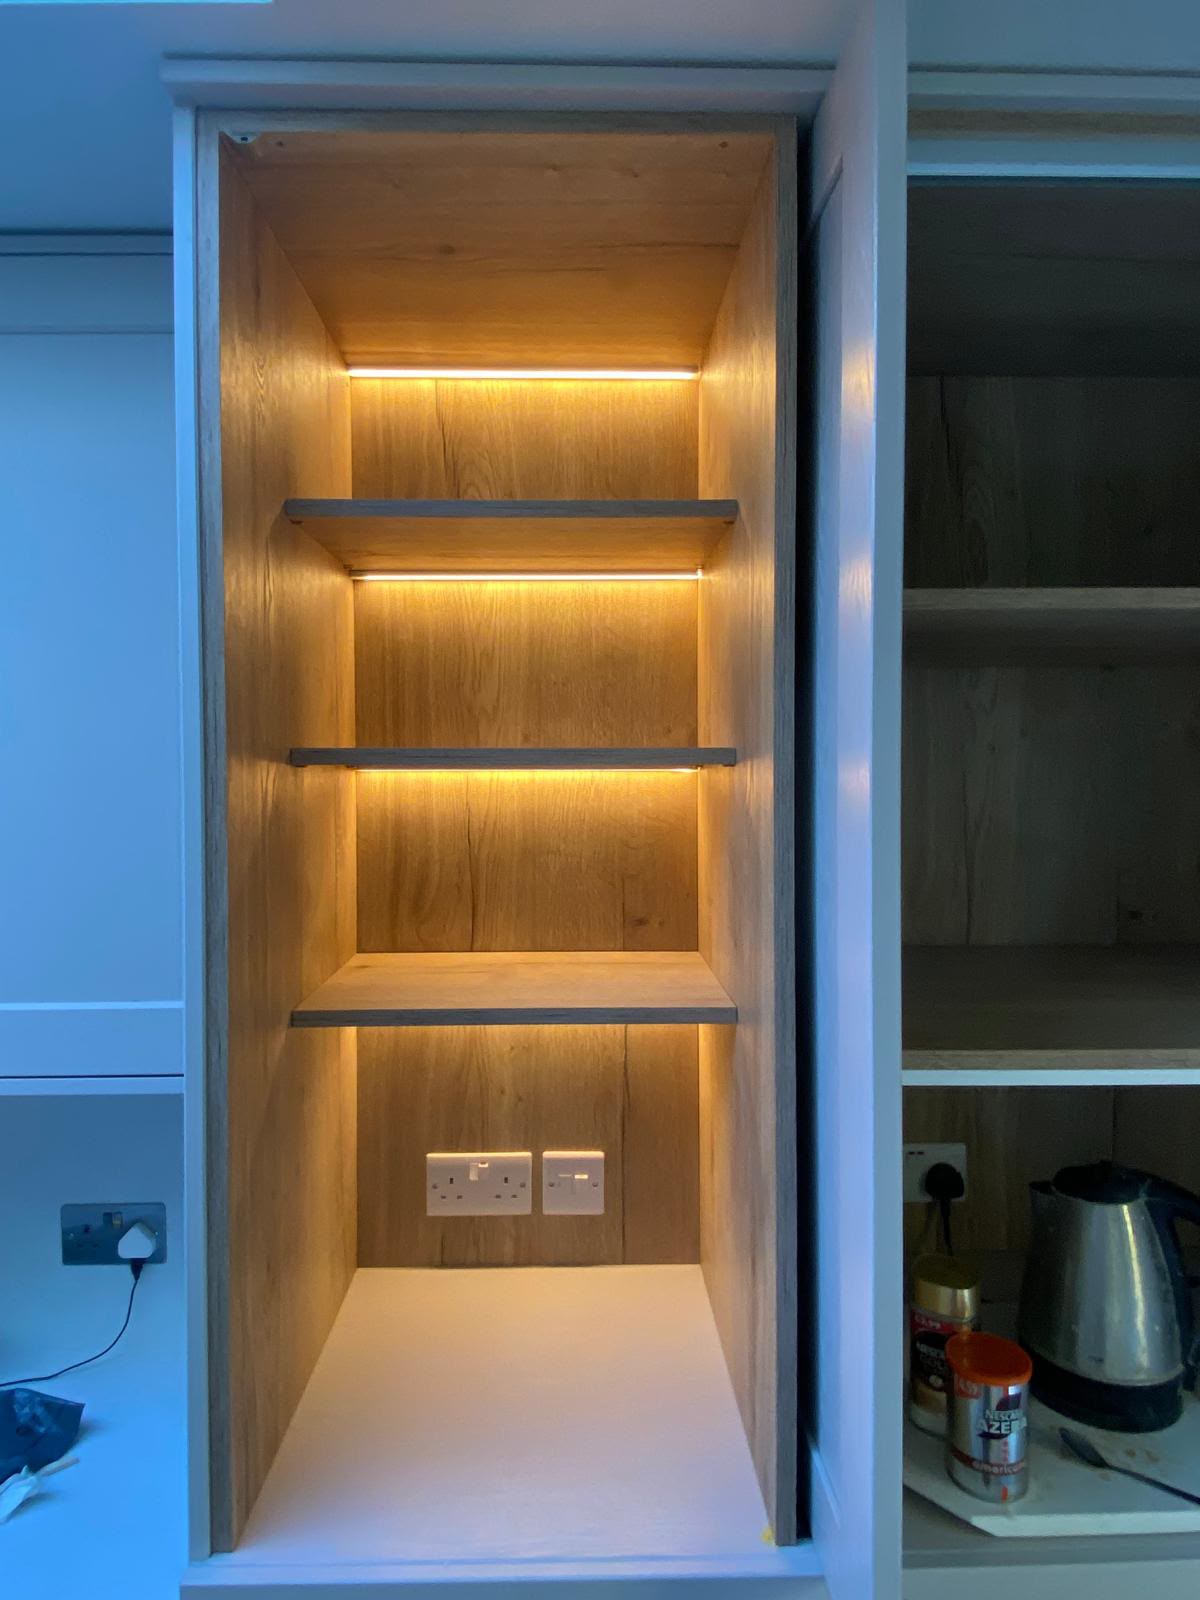
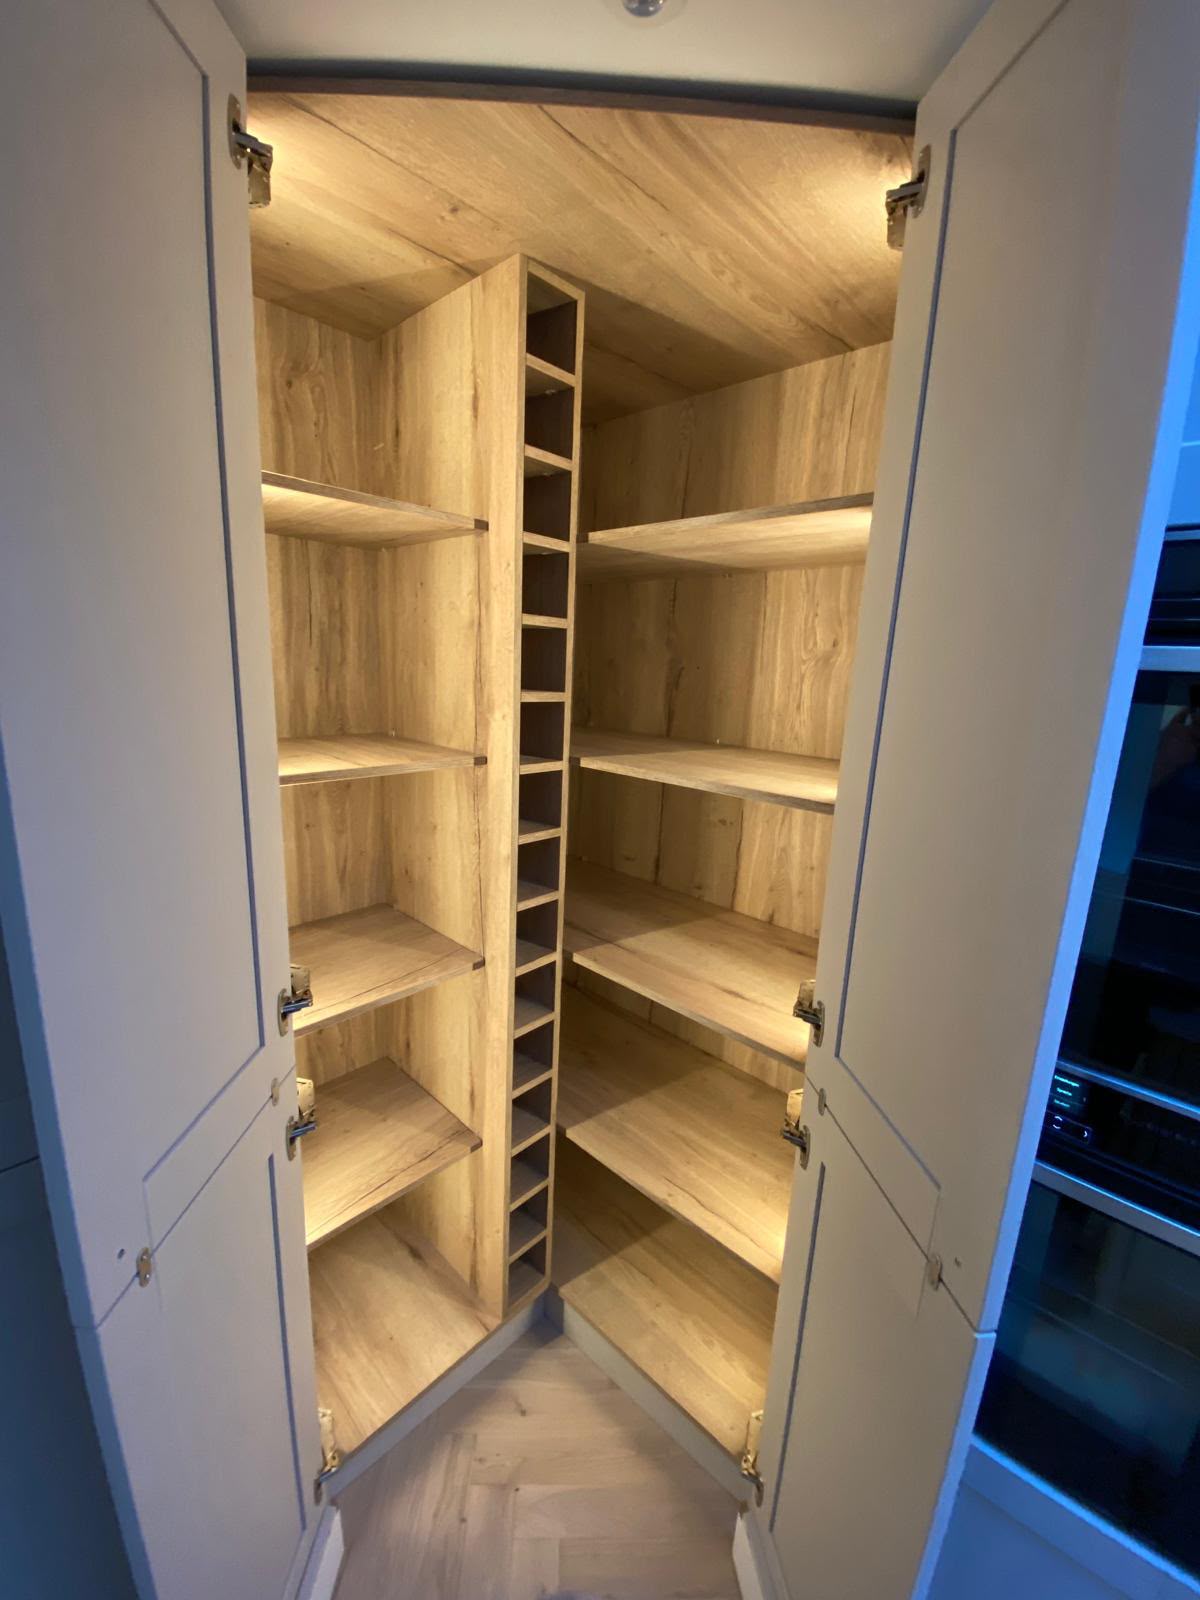
Fitted kitchen by Bridgeway Interiors: bespoke pantry and larder joinery with integrated lighting, Newcastle

The detail

Everything that goes into a Bridgeway fitted kitchens.

We work across every kitchen style, layout and price point, from compact galley refits to full open-plan extensions. Below is a plain-English summary of the choices we walk you through during design.

Cabinetry ranges we install

Gabrit, Gower, Wren, TKC and PWS, spanning painted shaker, solid in-frame, handleless slab, and matt or gloss lacquered doors. Carcasses are typically 18mm with soft-close hinges and full-extension drawer runners as standard on our mid- and upper-tier specs.

Worktops: material trade-offs

Quartz for durability and stain resistance, granite for pattern and depth, porcelain for ultra-thin large-format looks, solid oak or walnut for warmth, and laminate where budget is the priority. We template on-site after cabinets are fitted, no measurement guesswork.

Kitchen layouts we design

Galley, L-shaped, U-shaped, single-run, island, peninsula and broken-plan. Layout is driven by how you cook, where natural light falls, and how services (waste, gas, extraction) can realistically be routed, not by copying a showroom display.

Appliances & integration

Full integration of Neff, Bosch, Siemens, AEG, Samsung and Quooker as standard. We handle dedicated circuits, extraction ducting to external walls, gas isolation, and appliance registration on your behalf.

Electrics, gas & plumbing

In-house NICEIC-approved electrician and Gas Safe registered engineers. New circuits, isolators, USB sockets, under-cabinet lighting, extractor wiring, gas hob supply, waste re-routes and pressure-tested plumbing all completed by our own team.

Small kitchens & rental refits

Compact spaces benefit most from precise design, millimetre-accurate cabinetry, tall units with pull-out mechanisms and clever corner solutions. We refit landlord and buy-to-let kitchens on tight turnaround with realistic, durable specs.

What our clients say

Verified reviews from homeowners across the North East, Surrey & Brighton.

Frequently asked

Straight answers. No small print.

Still have a question? Call us on 07584 133 930 or book a free home survey, we'll answer everything in person.

  • Our fitted kitchens start at £8,000 supplied and installed. Most family kitchens land between £12,000 and £25,000 depending on cabinetry range, worktop material and appliance spec. Every quote is fixed after your free home survey, no rolling day-rates.

Explore more

Related services & areas we cover

Bridgeway Interiors: recent fitted project photograph used as background

Next step

Get a fixed price on your fitted kitchens, in one home visit.

One survey. One designer. One fixed-price quote, no showroom pressure, no hidden extras. Most quotes returned within 5 working days of your survey.

Free home survey 3D CAD design included Fixed-price quote

Request your free home survey

We'll be in touch within one working day.

Call now Free survey