
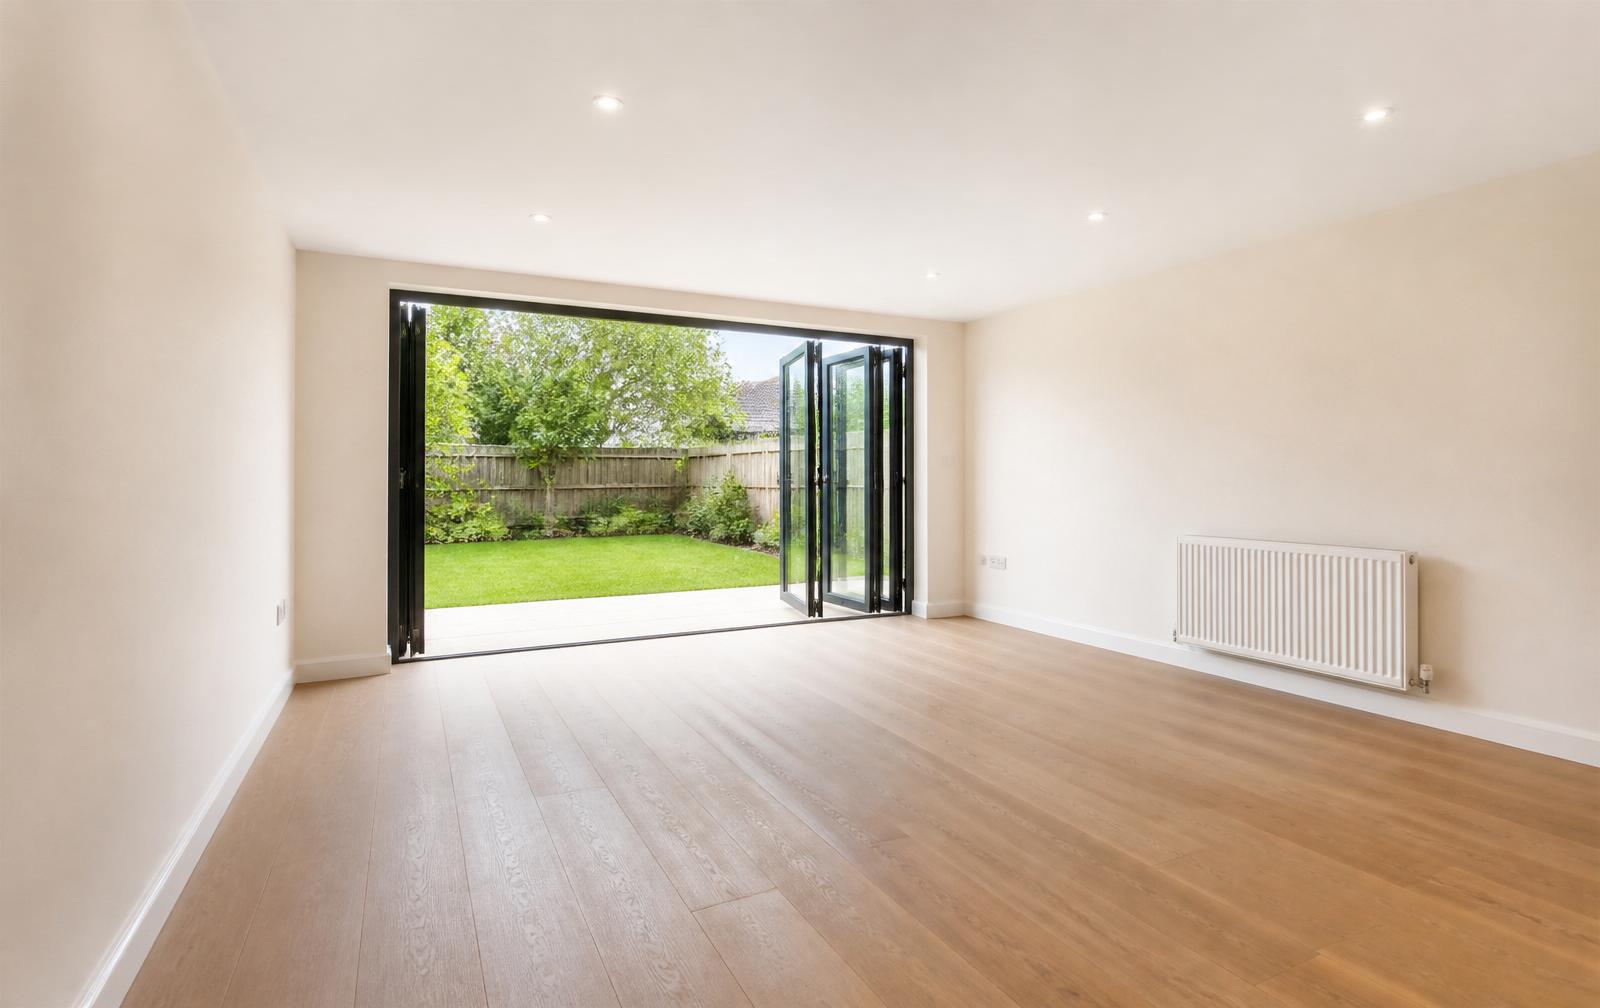
Garage conversion by Bridgeway Interiors: finished habitable room with engineered oak flooring and aluminium bifold doors onto the garden

Garage Conversions · Newcastle · North East · Surrey · Brighton

Garage Conversions
A Full Extra Room, No Extension
Newcastle & The North East.

Turn a rarely-used garage into an insulated, plastered, heated and fully wired room, snug, home office, gym, playroom or utility. Full turnkey conversion by an in-house team with NICEIC electrics and a one-year workmanship guarantee.

Design-led since 2007 NICEIC · Gas Safe · £5m insured Bespoke pricing · fixed after survey 1-year workmanship guarantee

18

Years' experience

NICEIC

Electrics in-house

1 yr

Workmanship guarantee

£5m

Public liability

Building Regs

Compliant

Service overview

The full picture, before you commit a penny.

What it is

A full conversion of an integral or attached garage into habitable interior space: infill of the garage door, insulated floor, walls and ceiling, plaster, electrics, heating, flooring, decoration and (where relevant) fitted joinery such as a home office or utility.

Who it's for

Homeowners across Newcastle, the North East, Surrey and Brighton whose garage stores bikes and a broken freezer, and who need an extra room without the cost, disruption or planning risk of a full extension.

When you need it

When the household has outgrown its bedrooms or living space, when hybrid working needs a dedicated office, or when the garage is genuinely surplus to how the property is now used.

Why use a specialist

A garage conversion is typically 3–5x cheaper per square metre than a rear extension, requires no foundations, and, in most cases, needs no planning permission (only building regulations approval). It is the highest-return floor space you can add to most UK homes.

The cost of getting it wrong

What happens when this job is rushed, cheapened, or ignored.

Most UK garages store possessions that would fit in a shed and a car that lives on the drive. Meanwhile the household is short of a bedroom, an office, or a proper utility, and the answer is sitting behind the roll-up door, uninsulated, unused, and quietly costing council tax and mortgage.

Risks & escalating costs

  • DIY conversions without building regulations approval are unlawful and flagged at sale, the buyer's solicitor will find it.
  • Under-insulation to walls and floor causes damp, mould and unusable-in-winter rooms.
  • Inadequate structural sign-off on the garage door infill causes visible cracking at the join within a year.
  • Unqualified electrical work in a habitable room voids insurance and fails at survey.
  • Poor ventilation and vapour control turns a converted garage into a condensation trap.

Common mistakes we fix

  • Assuming a conversion is the same as 'boarding out the walls', it isn't; it's a full building-regs job.
  • Losing the whole garage without keeping a strip of external storage for bins, bikes and tools.
  • Under-specifying heating, a converted room needs a heat source sized to it, not a bar heater.
  • Choosing flooring before floor build-up is finalised, insulated build-ups eat 100–150mm of height.
  • Not planning where the boiler, meter, or car battery charger goes if the garage currently houses them.

Our process

A repeatable, five-stage system, refined over 18 years.

  1. 01

    Free Home Survey

    We assess the garage, floor level, wall build-up, drainage, existing services, and confirm feasibility, building-regs route and realistic finished floor area.

  2. 02

    3D CAD Design

    Full visual of the finished room including layout, joinery, lighting, sockets and heating. Any fitted furniture (home office, utility) is designed alongside.

  3. 03

    Fixed-Price Quote

    One quote covering structural infill, insulation, plaster, electrics, heating, flooring, decoration and joinery, plus building-regs fees and drawings.

  4. 04

    Conversion & Fit-Out

    Full works: infill, floor build-up, insulation, first-fix, plaster, second-fix, flooring and decoration. Typical duration 3–6 weeks on site.

  5. 05

    Building-Regs Sign-Off & Guarantee

    Final building control inspection and completion certificate issued. One-year workmanship guarantee on installation.

Why it's worth doing properly

Concrete outcomes, not generic promises.

3–5x Cheaper Than An Extension

Per square metre, converting an existing garage is dramatically cheaper than building new, no foundations, no roof, existing walls and roof already in place.

3–6 Weeks, Not 3–6 Months

A garage conversion is a fit-out, not a build. Most conversions are finished in 3–6 weeks on site, with no impact on the rest of the house.

Full Building Regs Sign-Off

Structural, thermal, ventilation and electrical requirements all met and certified, protects your insurance and your resale value.

One Team, One Guarantee

Structural, insulation, plaster, electrics, joinery and decoration all coordinated by one project manager. One number to call if anything needs revisiting.

Correct Insulation & Vapour Control

Wall, floor and ceiling insulation specified and installed to current regulations, with vapour barriers correctly positioned, no future condensation or mould issues.

Adds Real Value At Sale

A properly converted, certified garage is added floor area on the EPC and on the estate agent's plan, and it consistently returns more than it costs at sale.

The detail

Everything that goes into a Bridgeway garage conversions.

We convert integral, attached and detached garages into full habitable rooms, home offices, snugs, gyms, playrooms and utilities. Below is what we walk you through at design and quote stage.

Building regulations

A garage conversion is a change of use and triggers full building regulations approval (structural, thermal, ventilation, fire, electrical). Planning permission is not usually required unless the property is listed, in a conservation area, or has permitted-development rights removed. We handle both routes on your behalf.
Structural infill

The garage door is removed and infilled with an insulated stud or masonry wall, typically with a new window matched to the rest of the elevation. A structural engineer signs off on the infill and any changes to the load path.

Floor build-up

Garage slabs are typically lower than the rest of the house. We build up the floor with insulation, a moisture barrier and a screed or floating floor, usually 100–150mm of build-up in total. This affects door heights and step transitions.

Insulation & vapour control

Walls, floor and ceiling insulated to current U-value requirements; vapour barriers correctly positioned on the warm side of insulation. This is the single most important detail for a converted room that stays comfortable year-round.

Heating

Extension of the existing central heating (radiator or underfloor), or dedicated electric heating for detached garages. Sized to the room, not guessed. Our Gas Safe engineers handle any gas boiler extension.

Room use, options

Home office, snug, playroom, gym, utility room, guest bedroom (with restrictions), music room, dedicated cinema room. Where the room use suits fitted joinery, we design and install this as part of the conversion.

What our clients say

Verified reviews from homeowners across the North East, Surrey & Brighton.

Frequently asked

Straight answers. No small print.

Still have a question? Call us on 07584 133 930 or book a free home survey, we'll answer everything in person.

  • Bespoke to the garage. A standard single-garage conversion typically lands between £15,000 and £30,000 fully finished including structural infill, insulation, plaster, electrics, heating, flooring and decoration. Fixed-price after your free home survey.

Explore more

Related services & areas we cover

Bridgeway Interiors: recent fitted project photograph used as background

Next step

Get a fixed price on your garage conversions, in one home visit.

One survey. One designer. One fixed-price quote, no showroom pressure, no hidden extras. Most quotes returned within 5 working days of your survey.

Free home survey 3D CAD design included Fixed-price quote

Request your free home survey

We'll be in touch within one working day.

Call now Free survey