
Coastal salt & humidity
Roker, Seaburn and Fulwell homes take constant onshore weather. We use anti-corrosion hinges, sealed edge banding on carcasses and mildew-resistant silicones, the difference shows in year three, not month three.

Sunderland · Tyne & Wear · North East England
Design-led, factory-direct interiors for Sunderland homeowners. One project manager, one team, one fixed price, from Roker seafront apartments to Barnes semis and Silksworth new-builds.
On the ground in Sunderland
We cover SR1, SR2, SR3, SR4, SR5, SR6 and the surrounding neighbourhoods, Roker, Fulwell, Ashbrooke, Barnes and beyond.
Serving Sunderland
We cover the whole of Sunderland, SR1 through SR6, from the seafront in Roker and Seaburn out to Silksworth, Tunstall, East Herrington and South Hylton. Our project managers know the local merchants, the Council building control team and the coastal microclimate that dictates half the material specs.
Response times
Sunderland surveys are typically booked inside 5 working days. Because we route from Newcastle, we combine SR postcode visits into single days to keep travel out of your quote. Emergency call-backs inside your 12-month guarantee are prioritised same-day.
Property types we know
Sunderland housing runs from Victorian seafront villas in Roker and Ashbrooke, through inter-war semis in Fulwell and Barnes, to '60s ex-council stock in Silksworth and modern estates in Doxford Park and Sunderland Enterprise Park. We've designed for every one, including waterfront apartments where structural walls limit what can be moved.
What locals ask us for
The most common Sunderland briefs: opening up small kitchens in seafront terraces without losing storage; refitting family bathrooms in 1930s Fulwell and Barnes semis; and adding en-suites to loft conversions in Ashbrooke. We're also seeing steady demand for utility rooms as families extend into rear returns.
What we install in Sunderland
One project manager. One trade team. One fixed-price quote, from first survey in Sunderland to final sign-off.
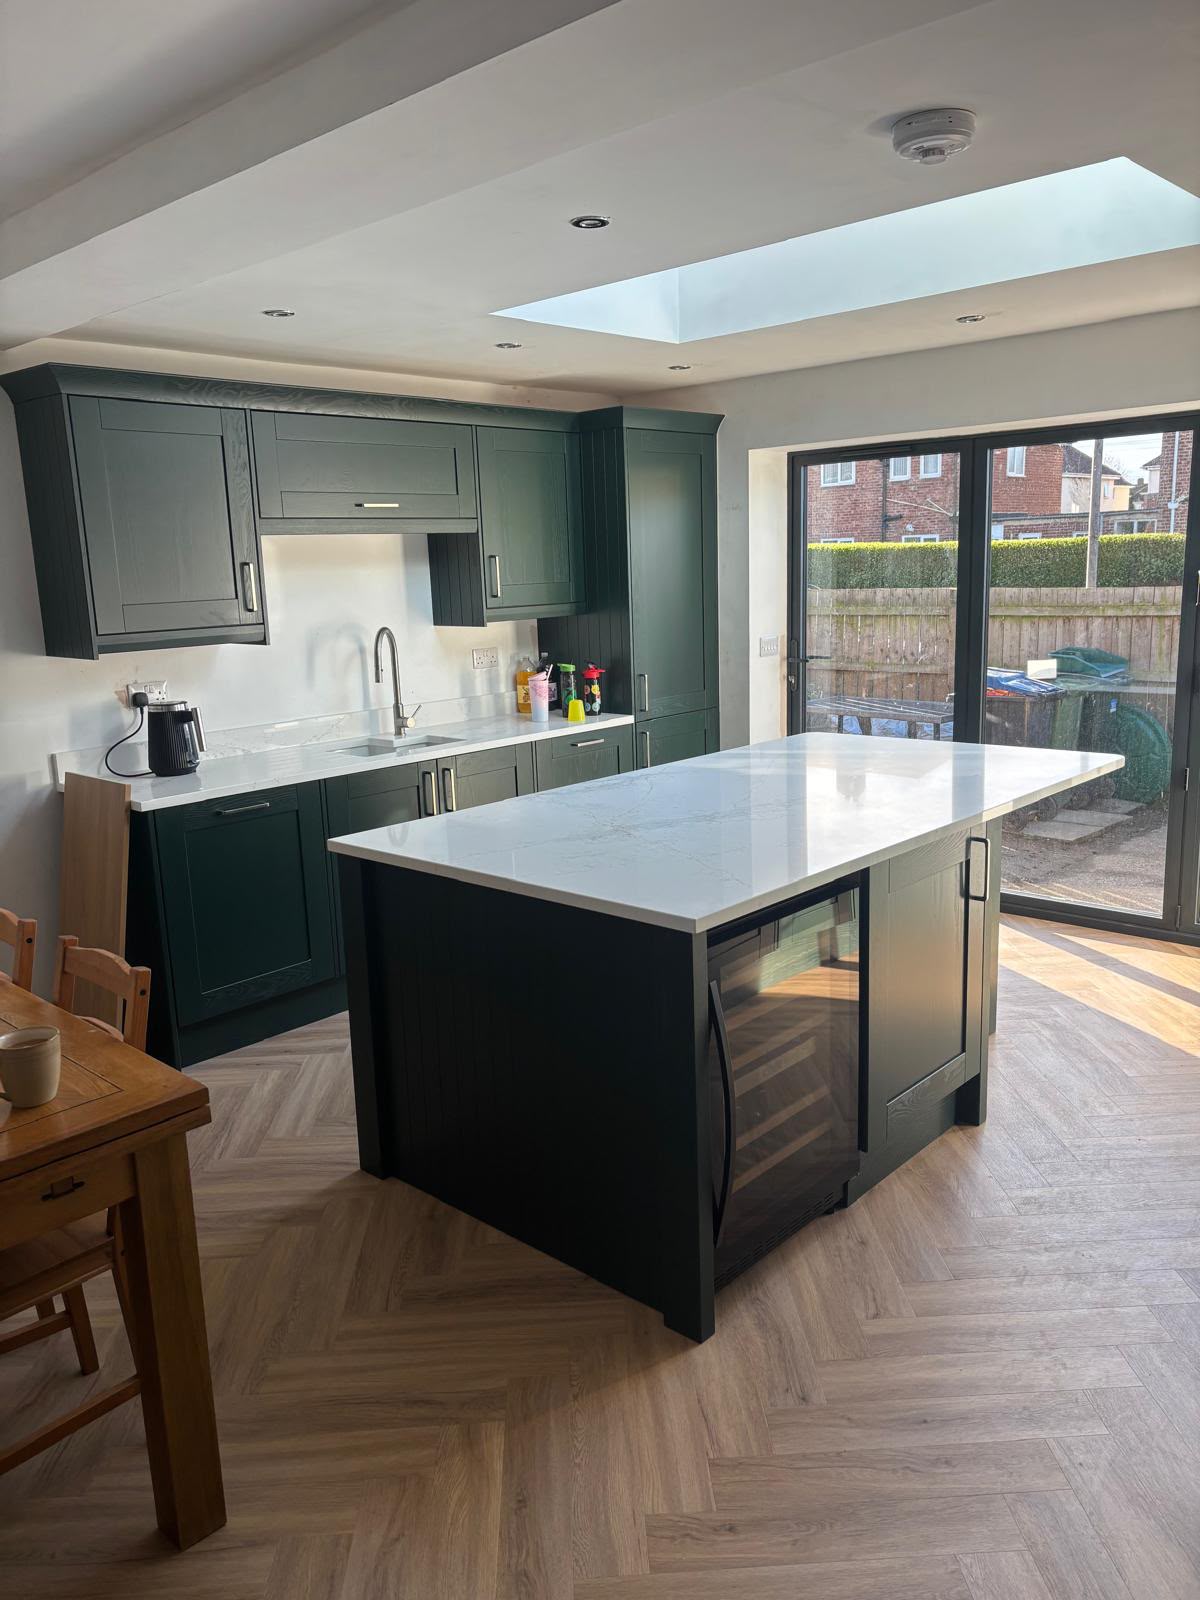
Factory-direct kitchens designed on-site in Sunderland, installed by our own fitters. From £8,000 supplied & installed.
View fitted kitchens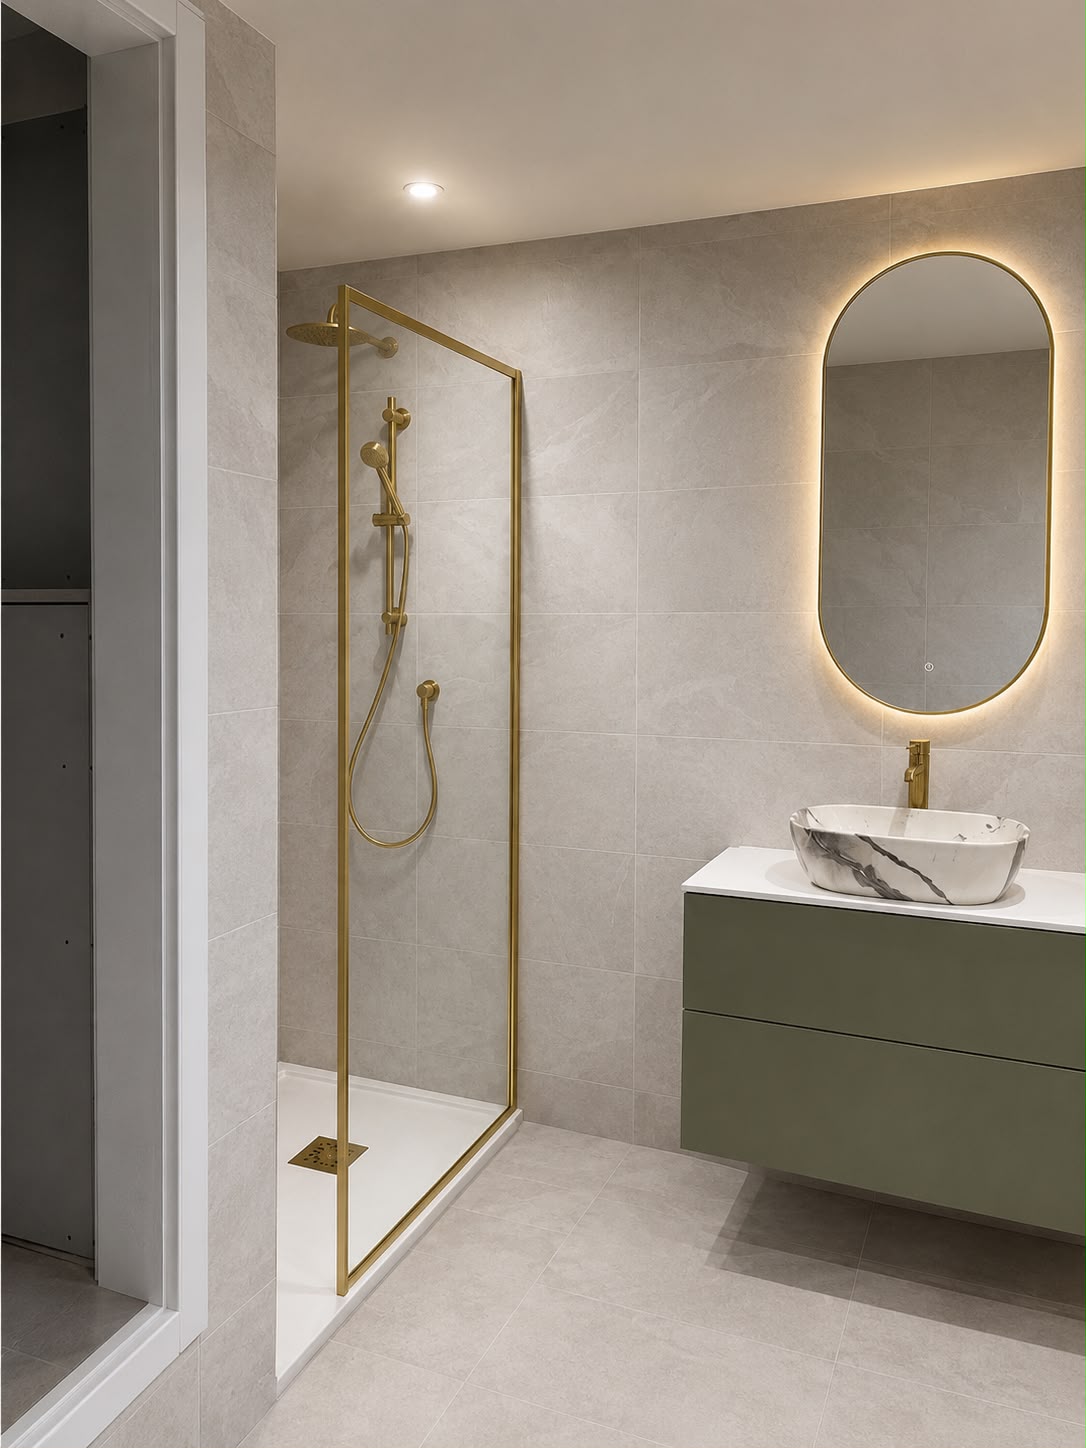
Full bathroom design, tiling, plumbing and electrics for Sunderland homes. From £6,000, fully project-managed.
View bathrooms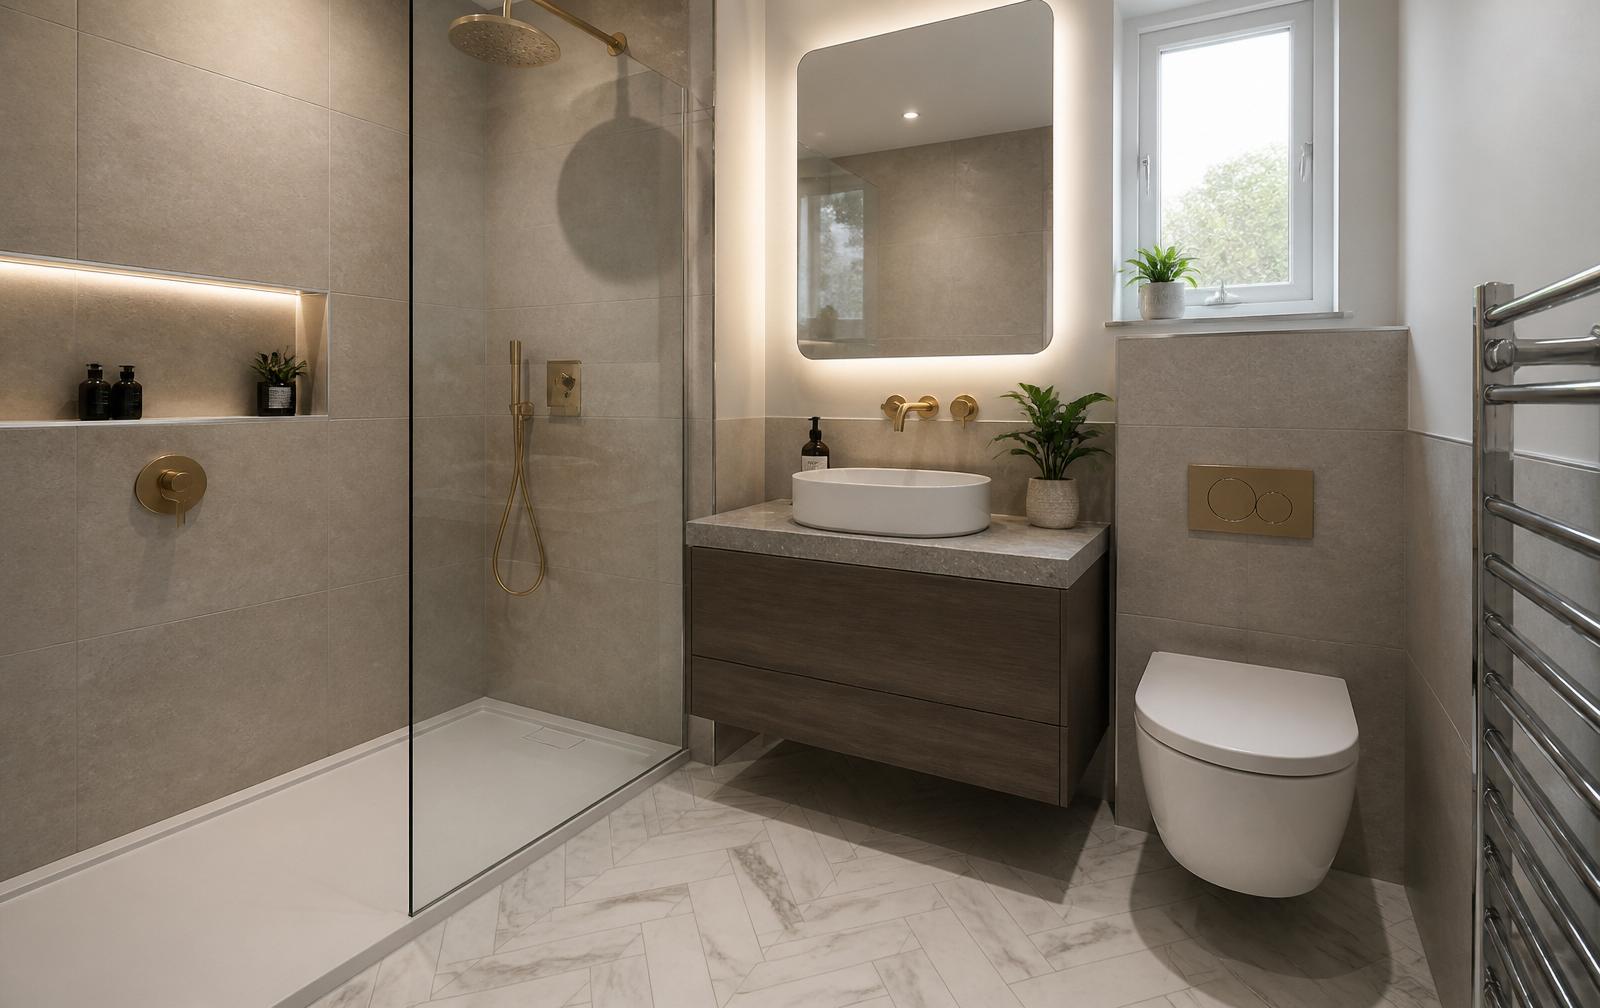
Compact, waterproofed en-suites tailored to Sunderland bedrooms and loft conversions. One trusted team, no sub-contractor chain.
View en-suites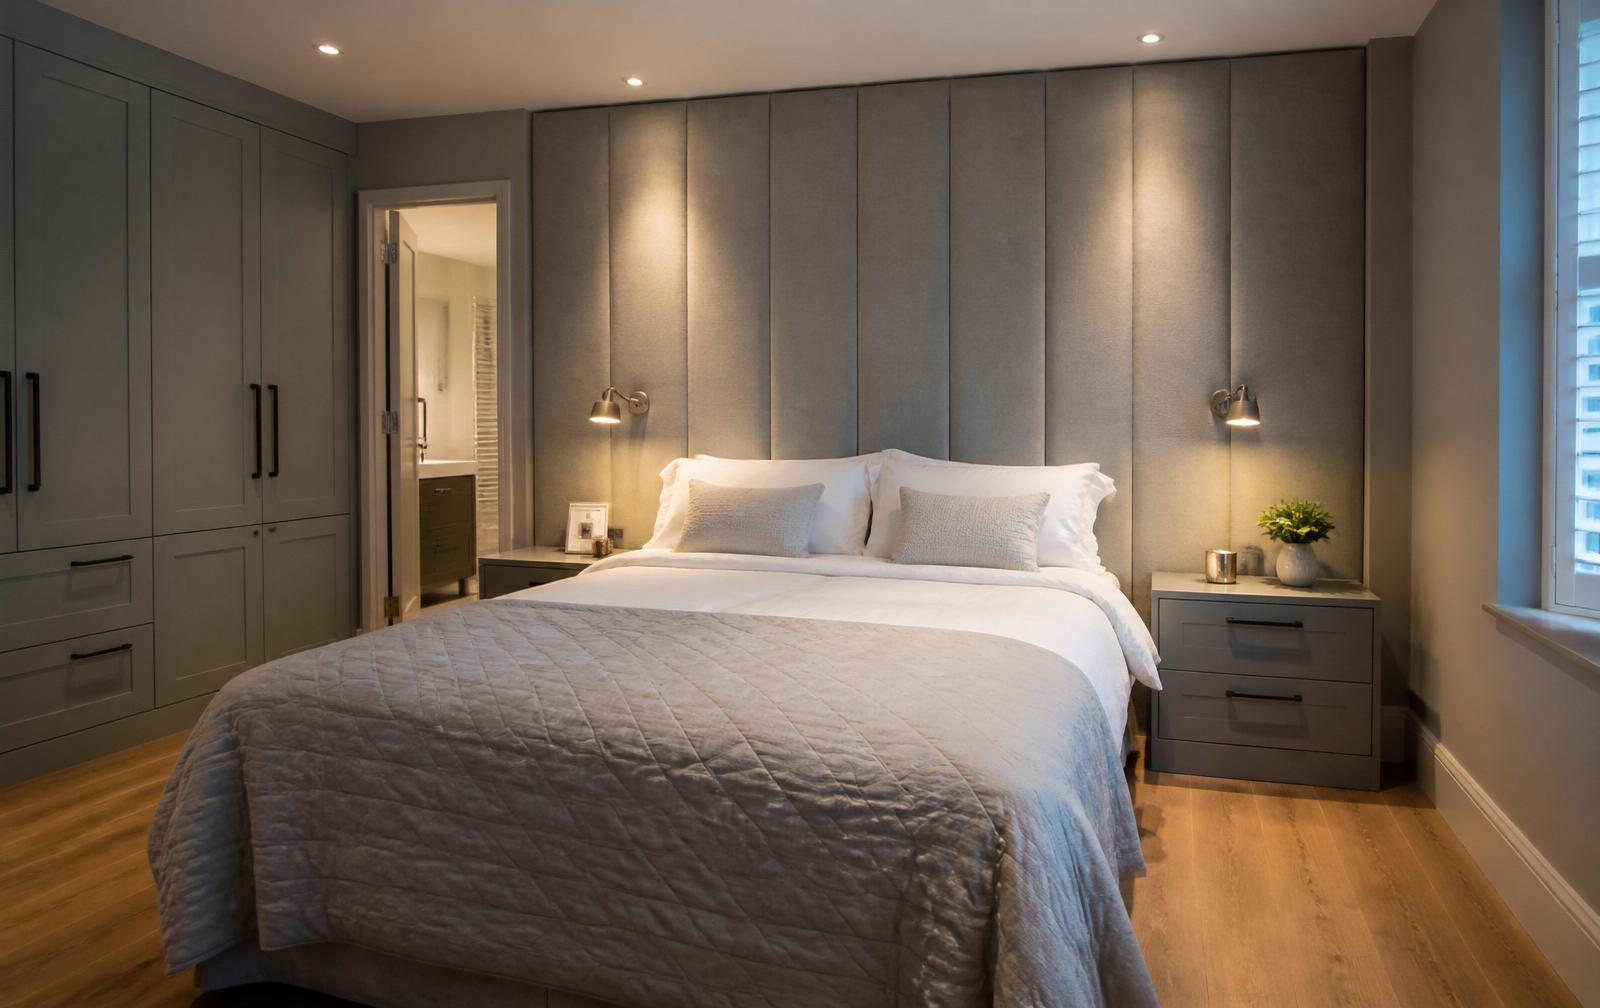
Made-to-measure wardrobes for the awkward alcoves and sloped ceilings common in Sunderland properties.
View fitted bedrooms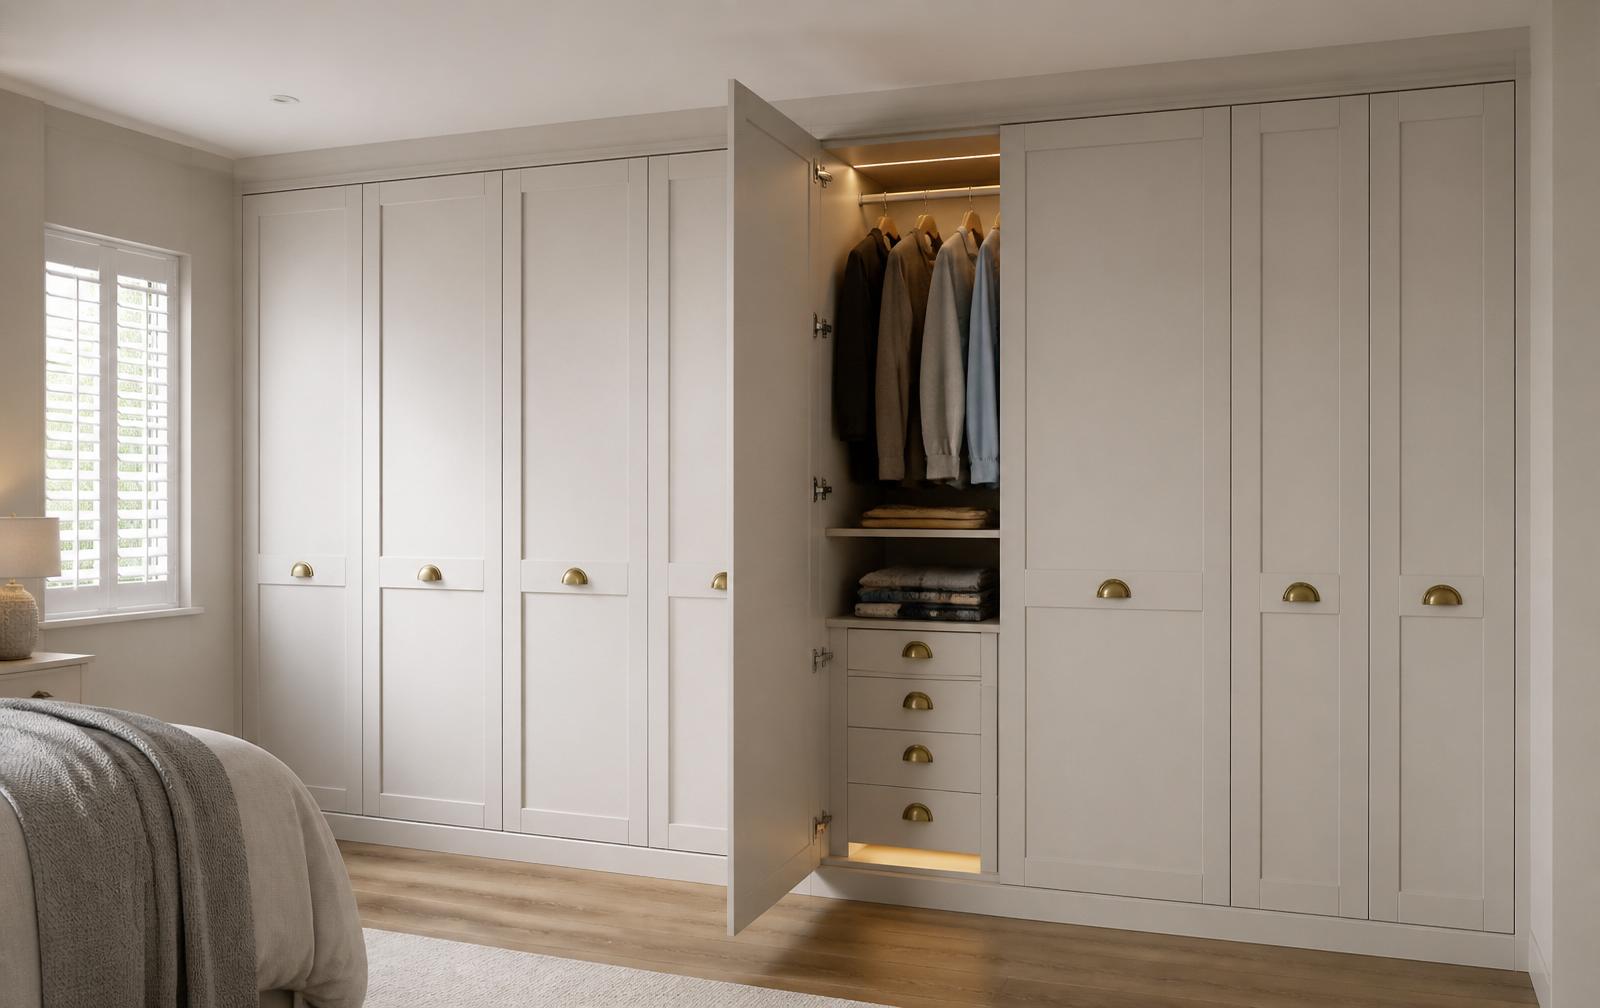
Wall-to-wall, floor-to-ceiling storage, hand-scribed to your Sunderland walls, not flat-packed.
View fitted wardrobes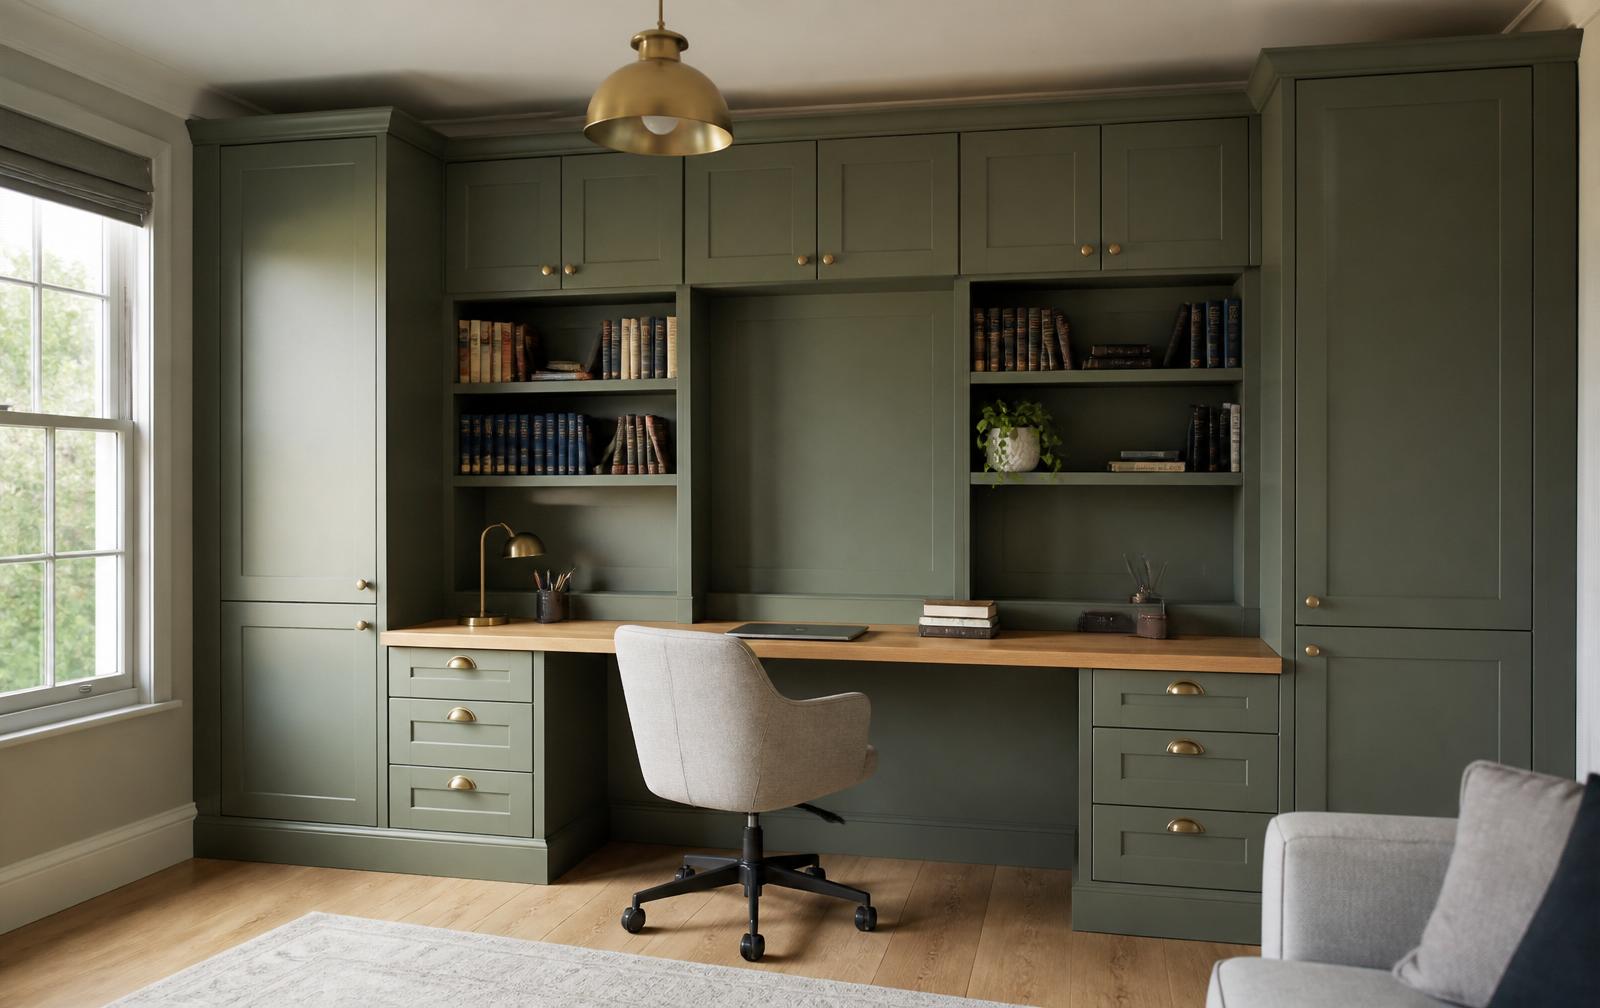
Fitted home-working studies designed for Sunderland spare rooms, boxrooms and loft nooks.
View home offices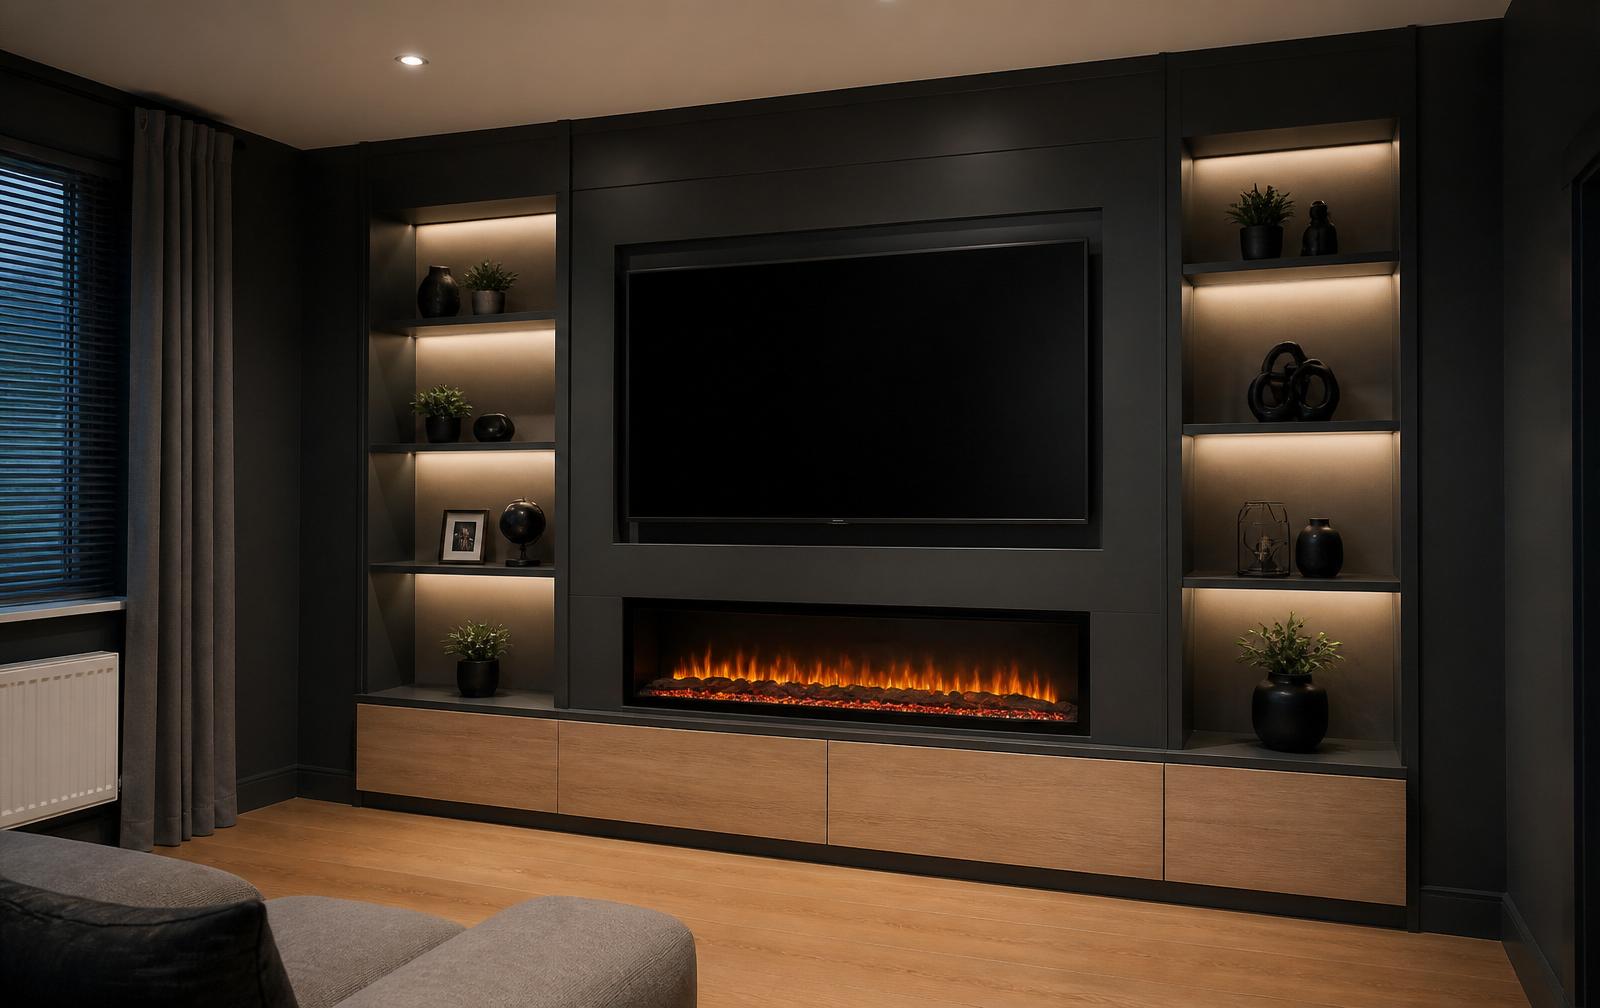
Bespoke media walls with concealed cable routing and integrated electric fires for Sunderland living rooms.
View media walls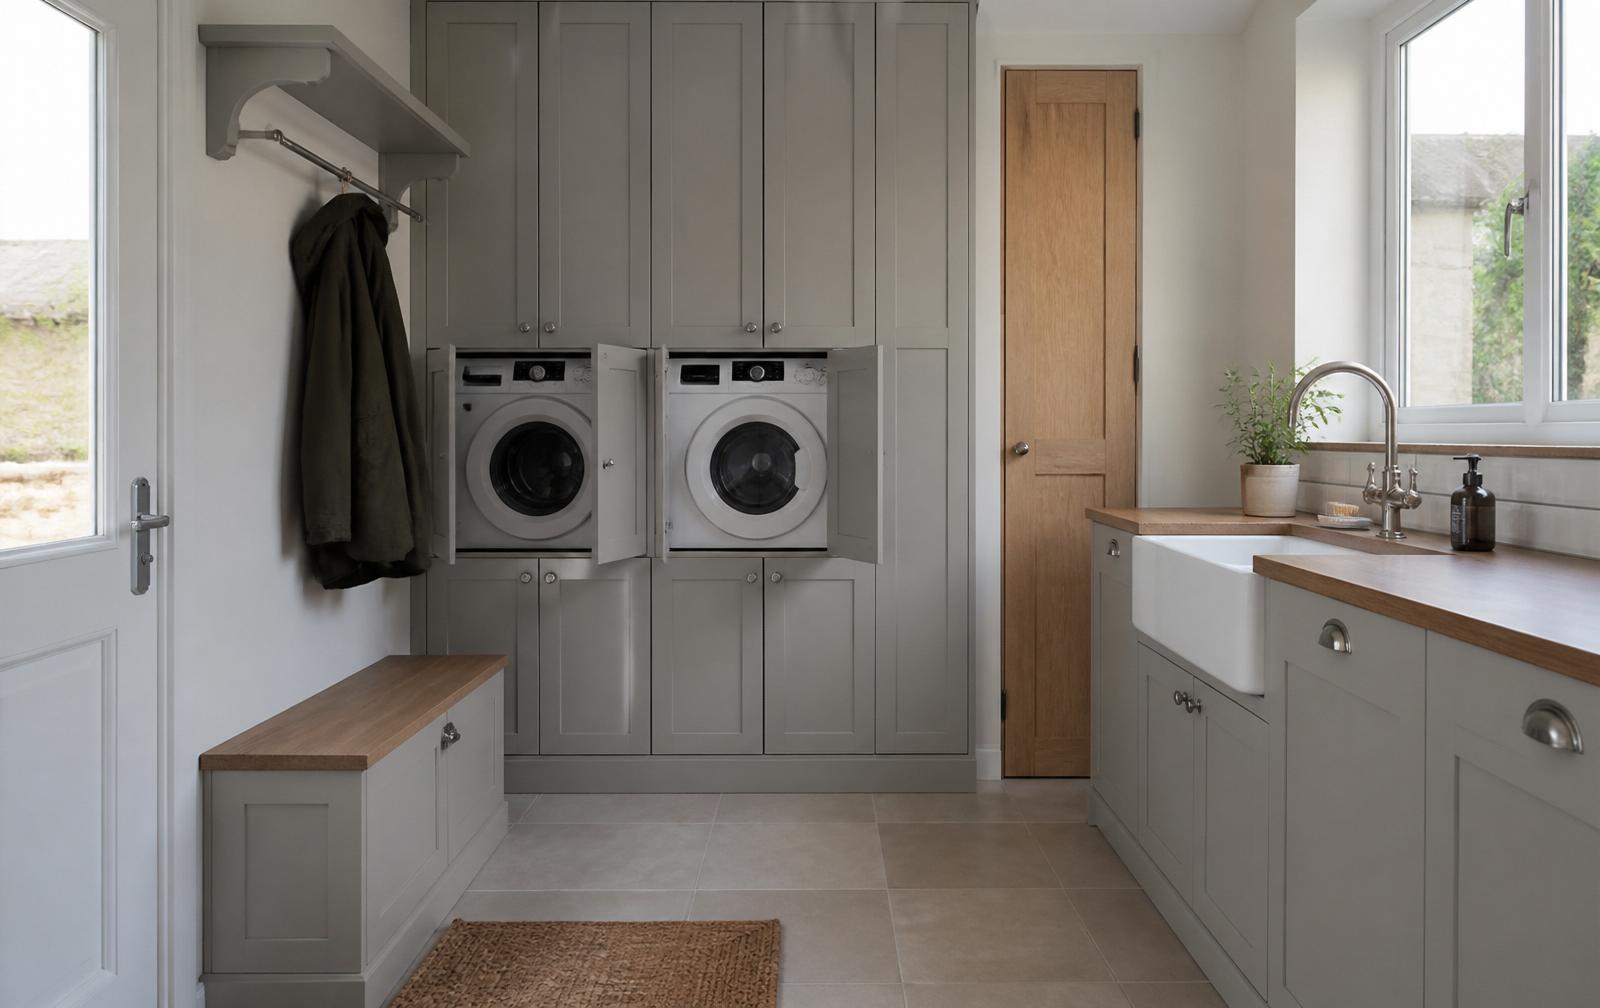
Hard-wearing utility rooms designed around Sunderland family life, laundry, boot storage, dog washing.
View utility rooms
Building-regs-compliant garage conversions across Sunderland, offices, gyms, snugs and self-contained annexes.
View garage conversionsWhy Sunderland homeowners choose us
Over 180 Sunderland homes fitted, from Roker seafront to South Hylton. We know the streets, the housing stock, the merchants and the building control officers.
Salt-laden air from the North Sea eats cheap ironmongery. On Sunderland projects we spec marine-grade hinges, stainless fixings and moisture-tolerant carcasses at no upcharge.
NICEIC electrical, Gas Safe plumbing, £5m Public Liability. Every notification with Sunderland City Council Building Control is lodged in your name.
Trade-price cabinetry, worktops and appliances direct from UK manufacturers, no showroom mark-up on your Sunderland quote.
No sub-contractors, no 'extras' mid-job, no finger-pointing. The person who quotes your job runs it and hands it back to you.
The Sunderland brief
Every area has its own quirks, housing age, climate, layouts and infrastructure. Here's what we run into most often in Sunderland, and how we design around it.
Roker, Seaburn and Fulwell homes take constant onshore weather. We use anti-corrosion hinges, sealed edge banding on carcasses and mildew-resistant silicones, the difference shows in year three, not month three.
Big rooms, small kitchens. Ashbrooke and Roker villas were built with servants' kitchens tucked to the rear. We often re-plan into the adjacent utility or scullery to give you the family kitchen the house should have had.
In Fulwell and Barnes, original 1930s plumbing and wiring often shares runs behind bath panels. We survey services first and re-route in copper / WRAS PEX with new isolators before tiling.
Modern Sunderland estates often ship with builder-grade kitchens and bathrooms. We upgrade rather than rip out where possible, new fronts, worktops, taps and appliances on the existing carcass, saving 40–60% on a full refit.
Our process
We measure, photograph and listen, on-site, at your property. No showroom pressure, no obligation.
You see the room fully rendered before a single cabinet is ordered. Every change is free at this stage.
One itemised quote covering supply, install, plumbing, electrics and finishing. No 'extras' mid-job.
The same project manager and trade team stays with you from strip-out to snagging, no sub-contractor chain.
Walk-round snagging, certificates issued, 1-year workmanship guarantee registered in your name.
The detail
Sunderland projects are surveyed, designed in 3D CAD and installed by a single accountable team. Here's exactly how the process runs on this coast.
Every Sunderland kitchen and bathroom is spec'd for the microclimate: marine-grade fittings, moisture-tolerant carcasses, sealed worktop cut-outs and anti-fungal silicones. We won't fit a beach-house build with an inland spec.
Structural openings, electrical Part P and drainage alterations are notified to Sunderland Building Control by us. Certificates are issued in your name and lodged for future sale.
3D CAD design signed off before a cabinet is ordered. UK cabinetry ships in ~4 weeks, worktops ~2 weeks post-template. Sunderland installs typically start within 4–6 weeks of design sign-off.
12-month workmanship guarantee. Any snag inside the year, silicone, hinge, trap, tile, is handled by the same fitter, prioritised same-day for genuine emergencies.
What Sunderland clients say
Frequently asked · Sunderland
Still have a question about a project in Sunderland? Call 07584 133 930 or book a free home survey.
Yes, SR1 through SR6, including Roker, Seaburn, Fulwell, Ashbrooke, Barnes, Silksworth, East Herrington, Tunstall, South Hylton and Doxford Park.
Explore more
Next step
One survey. One designer. One fixed-price quote, no showroom pressure, no hidden extras. Most Sunderland quotes returned within 5 working days of your survey.
We'll be in touch within one working day.